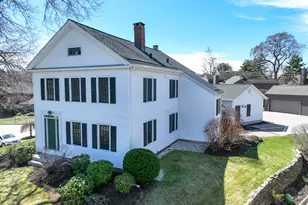
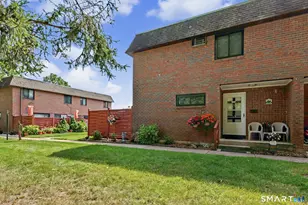
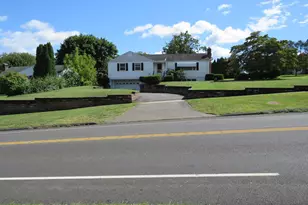
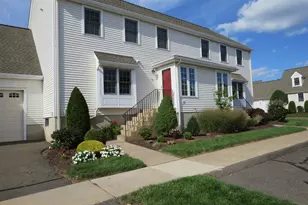
This is a carousel with tiles that activate property listing cards. Use the previous and next buttons to navigate.
1/1
$670,000
This is a carousel with tiles that activate property listing cards. Use the previous and next buttons to navigate.
1/1
Property Description
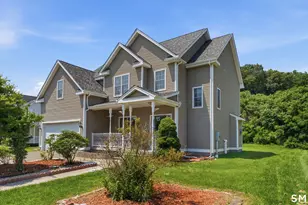
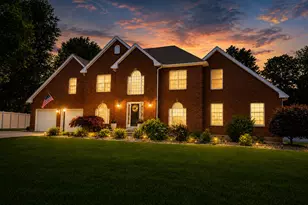
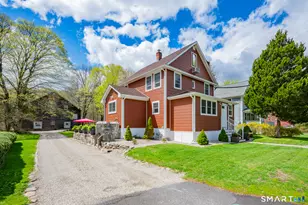
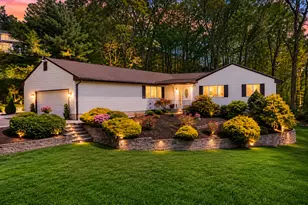
Well maintained and updated home located in a highly sought after neighborhood! Covered front porch that's perfect for chatting with neighbors, relaxing with your morning coffee or unwinding at the end of the day. Step inside to a two-story foyer that welcomes you into a bright, open floor plan designed for everyday living and entertaining. The spacious eat-in kitchen offers an abundance of dining space and is sure to impress with its 9 foot ceilings, commercial-style gas range, exterior-vented hood, granite countertops, and sliders leading to a deck overlooking the level backyard. The kitchen opens directly to the inviting family room, where a gas fireplace creates the perfect gathering place. The formal dining room is currently being enjoyed as a living room, highlighting the home's versatile floor plan and allowing you to tailor the space to fit your lifestyle. Upstairs, you'll find 4 generous bedrooms, including a spacious primary featuring a walk-in closet and a private full bath with an oversized shower and an updated granite-topped vanity. Three additional bedrooms share a well-appointed full hall bath. The unfinished lower level provides outstanding storage today and offers excellent potential for future finished space. Additional updates include a 2.5-year-old architectural shingle roof and a 2.5-year-old on-demand hot water heater, adding peace of mind for years to come. With its flexible layout, thoughtful updates and fantastic neighborhood setting, Welcome home!
Full Property Details
Full Property Details for 9 Rachel Dr
General
- Sold For: $670,000
- Taxes: (July 2026-June 2027)
- Status: Closed
- Type: Single Family
- Source: SMARTMLS
- MLS ID: 24194662
- Added to Site: 51 day(s) ago
Interior
- Number of Rooms: 7
- Interior Features: Auto Garage Door Opener, Open Floor Plan
- Fireplace: Yes
- Number of Fireplaces: 1
- Appliances: Gas Range, Range Hood, Refrigerator, Dishwasher, Disposal, Washer, Dryer
Rooms
Bathrooms
- Total Bathrooms: 3
- Full Bathrooms: 2
- Half Bathrooms: 1
Bedrooms
- Total Bedrooms: 4
- Primary Bedroom: Primary Bedroom - Full Bath, Walk-In Closet, Engineered Wood Floor, 16.8 x 12.1, Upper
- Bedroom 1: Bedroom - Engineered Wood Floor, 11.5 x 11.3, Upper
- Bedroom 2: Bedroom - Walk-In Closet, Engineered Wood Floor, 12 x 10.7, Upper
- Bedroom 3: Bedroom - Engineered Wood Floor, 16.9 x 12.9, Upper
Other Rooms
- Family Room: Family Room - Gas Log Fireplace, Engineered Wood Floor, 18.5 x 14.8, Main
- Eat In Kitchen: Eat-In Kitchen - Granite Counters, Dining Area, Island, Sliders, Engineered Woo, 19.6 x 11.6, Main
- Dining Room: Dining Room - Engineered Wood Floor, 19.3 x 12.3, Main
- Laundry: Upper Level
Exterior
- Exterior Features: Porch, Deck
- Color: Tan
Parking
- Garage: Yes
- Attached garage: Yes
- Garage Spaces: 2
- Parking: Attached Garage
Location
- County: Hartford
- Driving Directions: Dividend Rd to Rachel Drive
School Information
- Elementary School: Myrtle H. Stevens
- Middle School: Griswold
- Intermediate School: Per Board of Ed
- High School: Rocky Hill
Heating & Cooling
- Cooling Type: Central Air
- Heating Type: Hot Air, Natural Gas
- Heating Fuel: Natural Gas
- Water Heater: Natural Gas, Tankless Hotwater
Utilities
- Sewer: Public Sewer Connected
- Water: Public Water Connected
Structural Information
- Architectural Style: Colonial
- Construction Status: No/Resale
- Exterior Const.: Vinyl Siding
- Basement Desc.: Full, Unfinished, Hatchway Access, Interior Access, Concrete Floor
- Roof: Asphalt Shingle
- Attic: Yes
- Square Feet: 2,099
- Above Ground: 2,099 Sq. Ft.
- Year Built: 2002
Lot Features
- Lot Size (Acres): 0.17
- Zoning: R-20
- Lot Description: In Subdivision, Level Lot
Financial Considerations
- Assessment Amount: $313,950
- Tax Year: July 2026-June 2027
Disclosures and Reports
- Property ID: 2419903
Listed by William Raveis Real Estate, Dawn Satagaj
Sold by Sovereign Properties, Qin Lin

Get Pre-Approved Today
Schools
Schools serving 9 Rachel Dr
School District:Rocky Hill School District
| Name | Grades | Distance |
|---|---|---|
Myrtle H. Stevens School 322 Orchard Street, Rocky Hill, CT 06067 | PK-5 | 1.6 mi |
Albert D. Griswold Middle School 144 Bailey Road, Rocky Hill, CT 06067 | 5-8 | 1.3 mi |
Rocky Hill High School 50 Chapin Avenue, Rocky Hill, CT 06067 | 9-12 | 1.4 mi |
Disclaimer:
School attendance boundaries provided by ATTOM Data Solutions and are for reference only. Contact the school directly to verify enrollment eligibility.
Price & Sales History for 9 Rachel Dr
Date
Details
Price
Change
Source
9/01/2026
Sold
$670,000
7.22%
MLS
7/30/2026
Listed
$624,900
—
MLS
Disclaimer: Historical sales information is derived from public records provided by the county offices. Information is not guaranteed and should be independently verified.
9 Rachel Drive, Rocky Hill, CT 06067 (MLS# 24194662) is a Single Family property that was sold at $670,000 on September 01, 2026. Want to learn more about 9 Rachel Drive? Do you have questions about finding other Single Family real estate for sale in Rocky Hill? You can browse all Rocky Hill real estate or contact a Coldwell Banker agent to request more information.