This is a carousel with tiles that activate property listing cards. Use the previous and next buttons to navigate.
1/35
$569,900 Just Listed
This is a carousel with tiles that activate property listing cards. Use the previous and next buttons to navigate.
1/35
Property Description
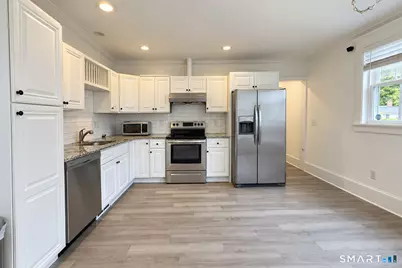
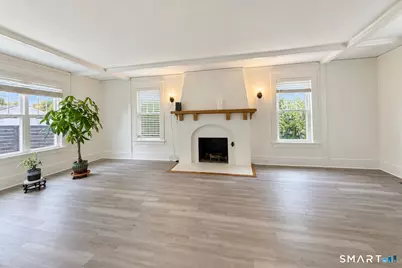
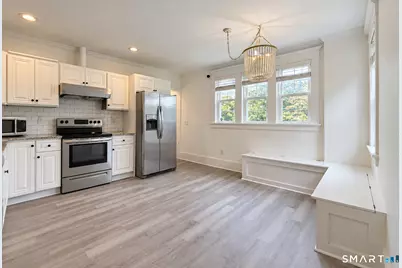
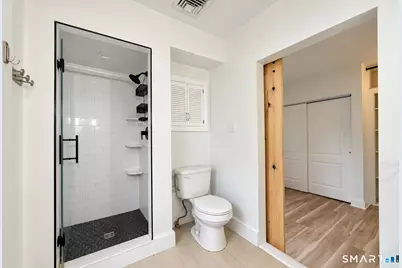
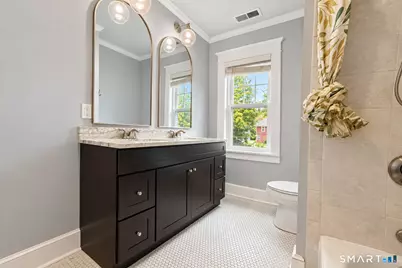
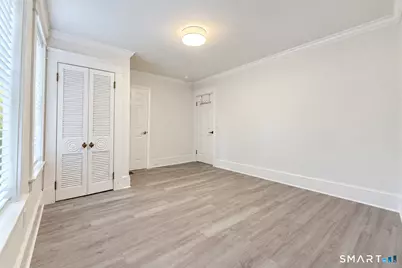
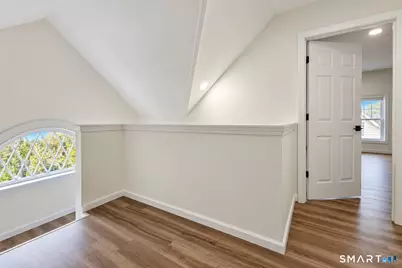
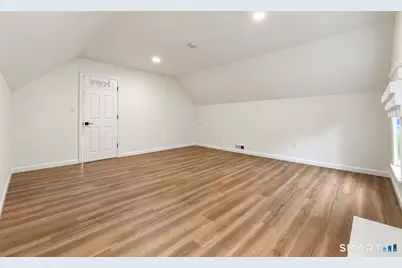
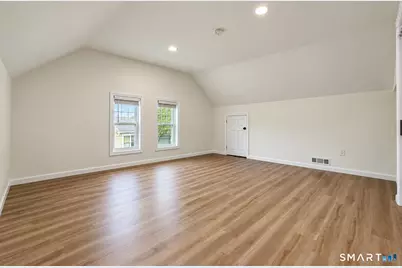
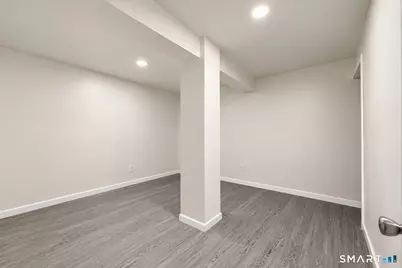
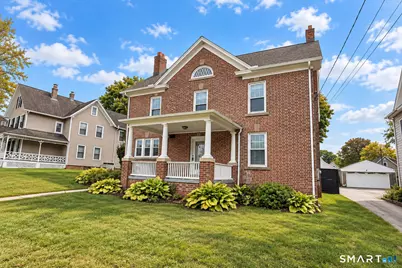
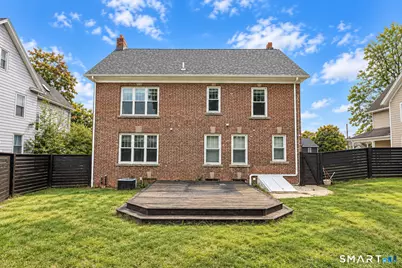
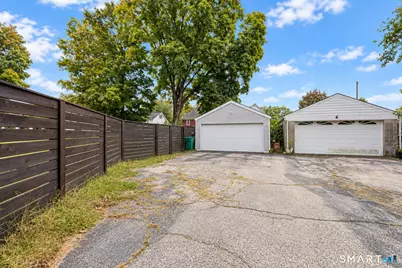
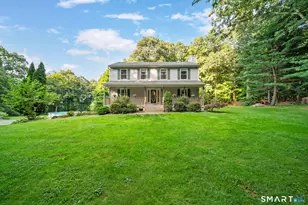
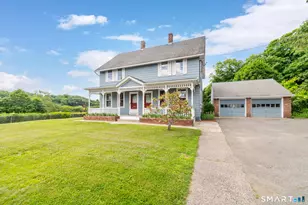
Looking for more space without taking on a renovation? This updated, well-maintained brick Colonial offers six bedrooms, three full baths, and a half bath, with flexible rooms across three levels for everyday living, guests, and working from home. High ceilings, hardwood floors, and generous windows create a bright, welcoming interior with classic character. The living room features exposed beams and a fireplace, while the eat-in kitchen includes granite countertops and stainless steel appliances. A main-level bedroom can also serve as a dining room or home office. Upstairs, the primary suite includes a walk-in closet, dressing area, and private bath. Two additional bedrooms and a full bath on the third floor offer room to spread out, while two additional basement rooms provide extra flexibility. Outside, enjoy a private backyard enclosed by black fencing, a deck, and an above-ground pool for relaxing and entertaining. A detached two-car garage, central air, and public water and sewer add everyday convenience. Convenient to Route 8, 26 Union Street brings together generous space, versatile rooms, and a backyard to enjoy. Settle in and make it your own.
Full Property Details
Full Property Details for 26 Union St
General
- Price: $569,900
- Taxes: (July 2026-June 2027)
- Status: Active
- Type: Single Family
- Source: SMARTMLS
- MLS ID: 24211094
- Updated: 10/1/2026
- Added to Site: 5 day(s) ago
Interior
- Number of Rooms: 9
- Fireplace: Yes
- Number of Fireplaces: 2
- Appliances: Electric Cooktop, Oven/Range, Microwave, Refrigerator, Dishwasher
Rooms
Bathrooms
- Total Bathrooms: 4
- Full Bathrooms: 3
- Half Bathrooms: 1
- Full Bath: Upper
- Partial Bath: Main
Bedrooms
- Total Bedrooms: 6
- Primary Bedroom: Primary Bedroom - 9 ft+ Ceilings, Dressing Room, Full Bath, Walk-In Closet, Upper
- Bedroom 1: Bedroom, Other
- Bedroom 2: Bedroom, Other
- Bedroom 3: Bedroom - 9 ft+ Ceilings, Hardwood Floor, Upper
- Bedroom 4: Bedroom - 9 ft+ Ceilings, Hardwood Floor, Upper
- Bedroom 5: Bedroom - 9 ft+ Ceilings, Hardwood Floor, Upper
Other Rooms
- Living Room: Living Room - 9 ft+ Ceilings, Beams, Fireplace, Hardwood Floor, Main
- Eat In Kitchen: Eat-In Kitchen - 9 ft+ Ceilings, Granite Counters, Dining Area, Half Bath, Laun, Main
- Dining Room: Dining Room, Main
Additional Information
- Pool: Yes
- Pool Description: Above Ground Pool
Exterior
- Exterior Features: Porch, Deck
- Color: Brick
Parking
- Garage: Yes
- Garage Spaces: 2
- Total Spaces: 3
- Parking: Detached Garage, Driveway
Location
- County: New Haven
- Driving Directions: GPS Friendly
School Information
- Elementary School: Per Board of Ed
- High School: Per Board of Ed
Heating & Cooling
- Cooling Type: Central Air
- Heating Type: Hot Air, Oil
- Heating Fuel: Oil
- Water Heater: Tankless Hotwater
Utilities
- Sewer: Public Sewer Connected
- Water: Public Water Connected
Structural Information
- Architectural Style: Colonial
- Construction Status: No/Resale
- Exterior Const.: Brick
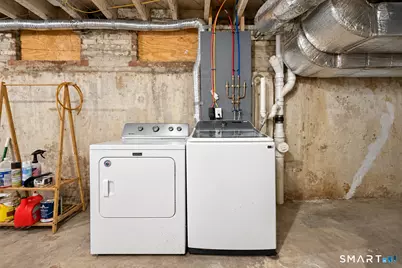
- Basement Desc.: Partial, Partially Finished
- Roof: Asphalt Shingle
- Attic: Yes
- Square Feet: 3,010
- Above Ground: 2,755 Sq. Ft.
- Below Ground: 255 Sq. Ft.
- Year Built: 1911
Lot Features
- Lot Size (Acres): 0.26
- Driveway/Sidewalk: Private
- Zoning: R-18
- Lot Description: Level Lot
Financial Considerations
- Assessment Amount: $375,270
- Tax Year: July 2026-June 2027
Disclosures and Reports
- Property ID: 1319323
Listed by eXp Realty, Byron Campos
Get Pre-Approved Today
Schools
Schools serving 26 Union St
School District:Seymour School District
| Name | Grades | Distance |
|---|---|---|
Chatfield Lopresti Elementary School 51 Skokorat Street, Seymour, CT 06483 | K-5 | 1.2 mi |
Seymour Middle School 211 Mountain Road, Seymour, CT 06483 | 6-8 | 2.2 mi |
Seymour High School 2 Botsford Road, Seymour, CT 06483 | 9-12 | 1.6 mi |
Disclaimer:
School attendance boundaries provided by ATTOM Data Solutions and are for reference only. Contact the school directly to verify enrollment eligibility.
Price & Sales History for 26 Union St
Date
Details
Price
Change
Source
10/01/2026
Listed
$569,900
-12.32%
MLS
7/21/2026
Sold
$650,000
—
Public Record
Disclaimer: Historical sales information is derived from public records provided by the county offices. Information is not guaranteed and should be independently verified.
Tax History
Tax History for 26 Union St
Year
Property Taxes
Change
Tax Assessment
Change
2025
$10,402
46%
$375,270
95%
2023
$7,102
2%
$192,780
—
2023
$6,936
1%
$192,780
—
2022
$6,861
3%
$192,780
—
2021
$6,691
8%
$192,780
12%
2020
$6,209
20%
$172,480
20%
2019
$5,158
—
$143,290
—
2018
$5,158
—
$143,290
—
2017
$5,158
—
$143,290
—
2016
$5,158
3%
$143,290
-1%
2015
$5,031
2%
$145,460
—
2014
$4,951
2%
$145,460
—
2011
$4,834
—
$145,460
—
Disclaimer: Historical tax information is derived from public records provided by the county offices. Information is not guaranteed and should be independently verified.
Estimate the Cost
Estimate the Cost for 26 Union St
26 Union Street, Seymour, CT 06483 (MLS# 24211094) is a Single Family property with 6 bedrooms, 3 full bathrooms and 1 partial bathroom. 26 Union Street is currently listed for $569,900 and was received on October 01, 2026. Want to learn more about 26 Union Street? Do you have questions about finding other Single Family real estate for sale in Seymour? You can browse all Seymour real estate or contact a Coldwell Banker agent to request more information.