This is a carousel with tiles that activate property listing cards. Use the previous and next buttons to navigate.
1/38
$589,900 Just Listed
This is a carousel with tiles that activate property listing cards. Use the previous and next buttons to navigate.
1/38
Property Description
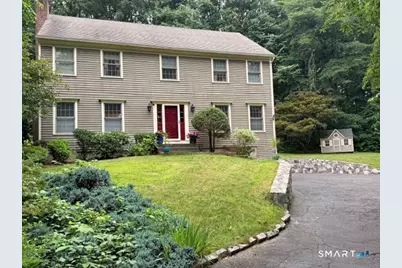
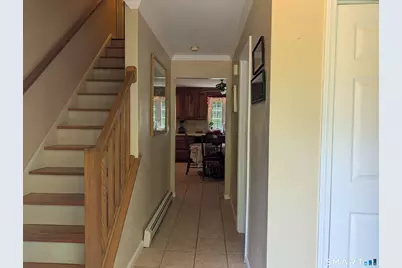
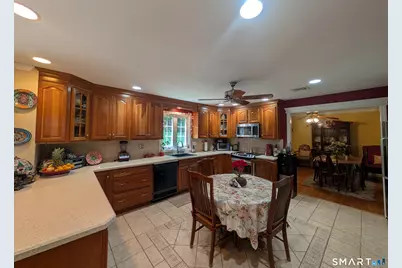
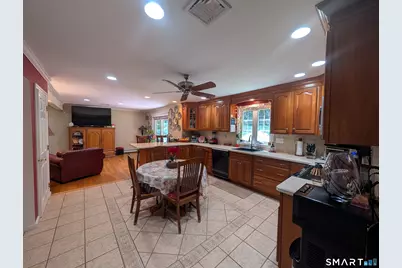
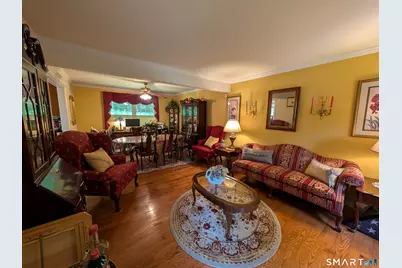
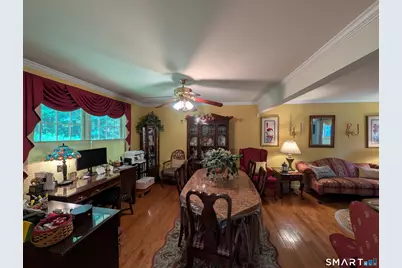
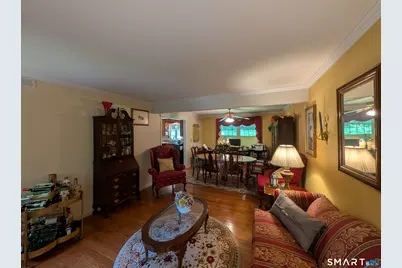
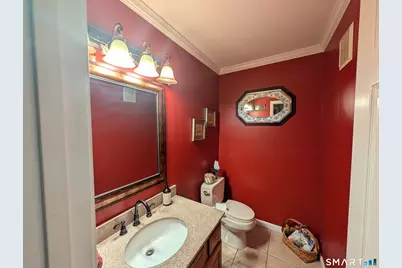
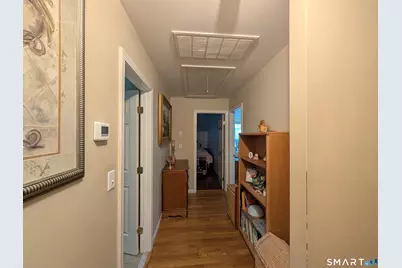
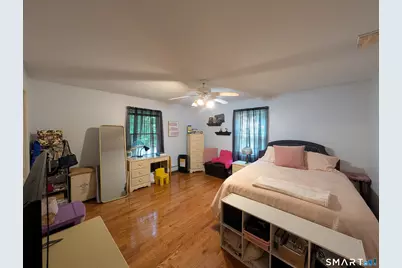
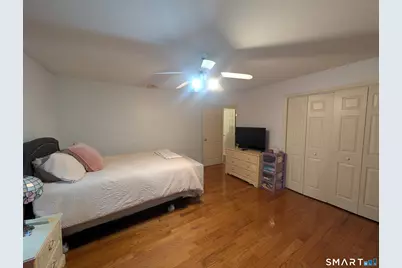
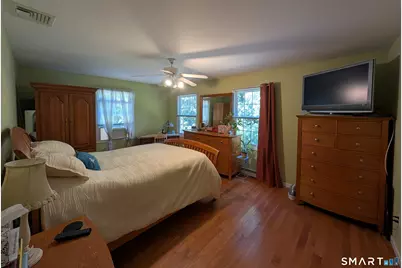
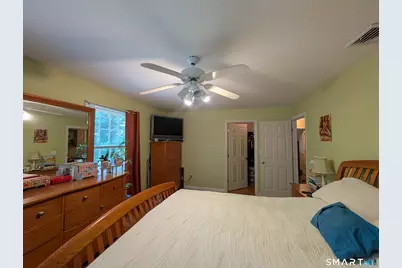
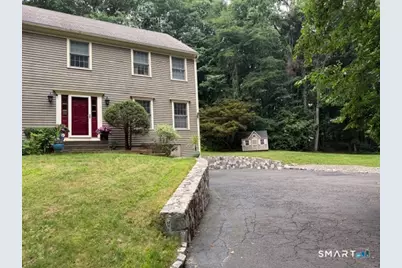

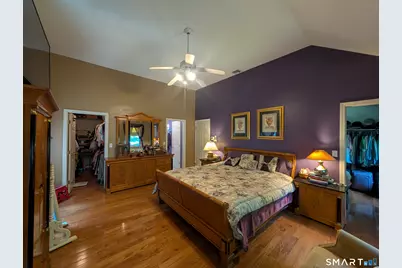
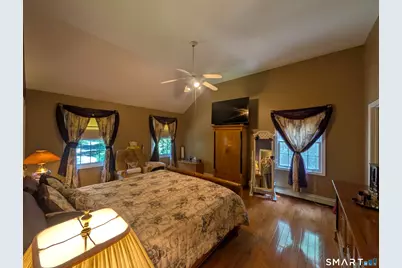
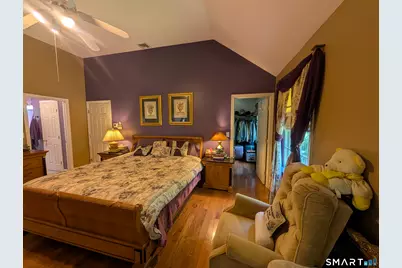
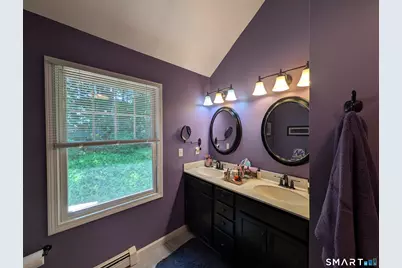
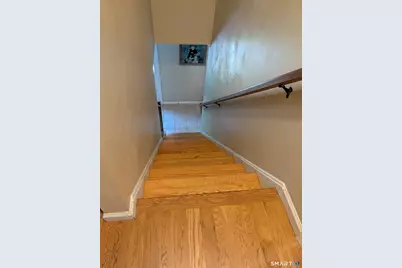
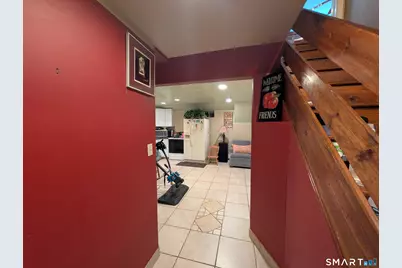
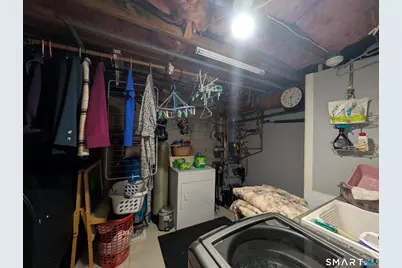
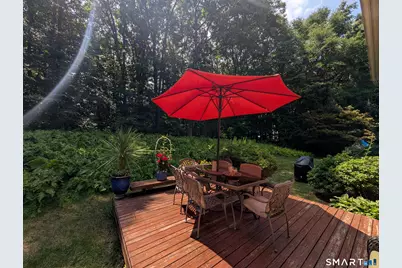
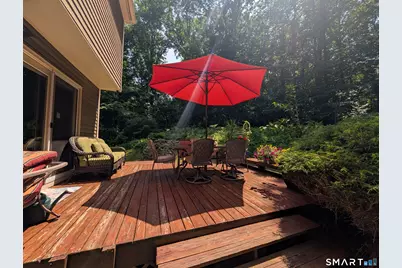
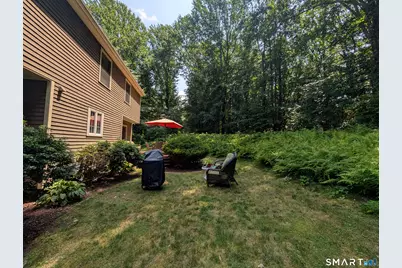
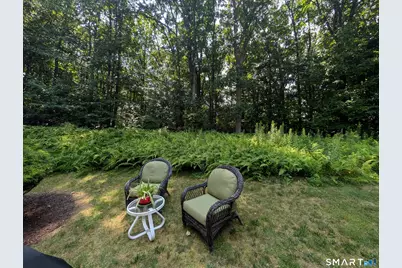
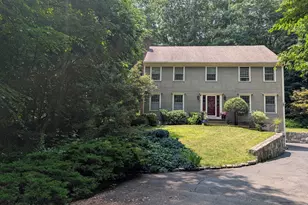
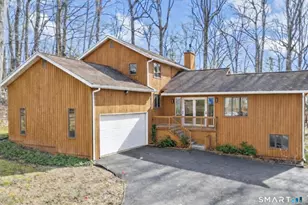
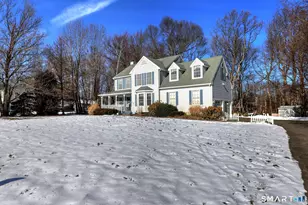
Welcome to your own oasis, nestled on a lightly wooded lot with all the privacy you can ask for. This lovely 3 Bedroom Colonial is located on the cul de sac. Gary Park is located at the end of the road with ez access to ball fields and playgrounds. Only minutes from RT 8, it's an ez commute north or south. The home has a lovely flow for either formal or informal gatherings, with an open spacious kitchen and family room, with access to the deck and outside entertaining. If you prefer a more formal setting, the dining room and living room are open to each other to expand the dining space for a quiet dinner. Upstairs you will find that the second and third bedrooms are similar in size with hardwood flooring, wonderful closet space, the 3rd bedroom has a walk in closet,. The primary suite Features two large walk in closets, a full bath with updates, hardwood flooring and the space for any size furniture. On the lower level there is a game, exercise , office or rec room, with a kitchenette for snacks, there is access to the laundry area and mechanical room and the 2 car garage. Exterior cameras on home
Full Property Details
Full Property Details for 32 Shari Dr
General
- Price: $589,900
- Taxes: (July 2025-June 2026)
- Status: Active
- Type: Single Family
- Source: SMARTMLS
- MLS ID: 24191863
- Updated: 7/18/2026
- Added to Site: 3 day(s) ago
Interior
- Number of Rooms: 8
- Interior Features: Auto Garage Door Opener, Cable - Pre-wired, Open Floor Plan, Security System
- Fireplace: Yes
- Number of Fireplaces: 1
- Appliances: Oven/Range, Microwave, Refrigerator, Dishwasher, Washer, Dryer
Rooms
Bathrooms
- Total Bathrooms: 3
- Full Bathrooms: 2
- Half Bathrooms: 1
Bedrooms
- Total Bedrooms: 3
- Primary Bedroom: Primary Bedroom - Bedroom Suite, Ceiling Fan, Full Bath, Walk-In Closet, Hardwood Floor, Upper
- Bedroom 1: Bedroom - Ceiling Fan, Walk-In Closet, Hardwood Floor, Upper
- Bedroom 2: Bedroom - Ceiling Fan, Hardwood Floor, Upper
Other Rooms
- Living Room: Living Room - Hardwood Floor, Main
- Family Room: Family Room - Ceiling Fan, Fireplace, Wood Stove, Sliders, Hardwood Floor, Main
- Eat In Kitchen: Eat-In Kitchen - Remodeled, Ceiling Fan, Granite Counters, Eating Space, Tile F, Main
- Dining Room: Dining Room - Hardwood Floor, Main
- Game room: Yes
- Game Room: Rec/Play Room - Built-Ins, Tile Floor, Lower
- Rec Room: Built-Ins, Tile Floor, Lower
- Laundry: Lower Level
Exterior
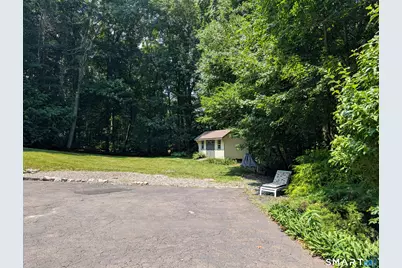
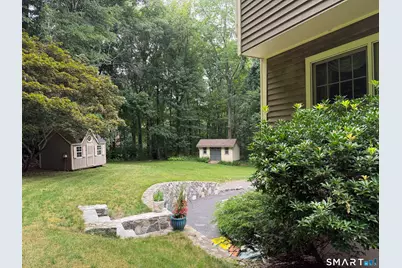
- Exterior Features: Shed, Deck, Gutters, Lighting, Stone Wall
- Color: Taupe
Parking
- Garage: Yes
- Garage Spaces: 2
- Total Spaces: 10
- Parking: Under House Garage, Paved, Driveway
Location
- County: New Haven
- Neighborhood: Great Hill
- Driving Directions: Great Hill Rd to Botsford to R on Shari, right after the firehouse.
School Information
- Elementary School: Per Board of Ed
- Middle School: Seymour
- High School: Seymour
Community
- Community Name: Great Hill
Heating & Cooling
- Cooling Type: Central Air
- Heating Type: Hot Water, Oil
- Heating Fuel: Oil
- Water Heater: Domestic
Utilities
- Sewer: Septic
- Water: Private Well
Structural Information
- Architectural Style: Colonial
- Construction Status: No/Resale
- Exterior Const.: Clapboard
- Basement Desc.: Full, Heated, Garage Access, Cooled, Interior Access, Partially Finished
- Roof: Asphalt Shingle
- Attic: Yes
- Square Feet: 2,800
- Above Ground: 2,300 Sq. Ft.
- Below Ground: 500 Sq. Ft.
- Year Built: 1993
Lot Features
- Lot Size (Acres): 1.79
- Driveway/Sidewalk: Private, Paved
- Zoning: R-40
- Lot Description: Interior Lot, Lightly Wooded, Level Lot, On Cul-De-Sac, Rolling
Green Features
- Energy Features: Fireplace Insert, Programmable Thermostat, Storm Doors, Thermopane Windows
Financial Considerations
- Assessment Amount: $339,080
- Tax Year: July 2025-June 2026
Disclosures and Reports
- Property ID: 1321836
Listed by Pepe Realty, Inc, Ellen Zern

Get Pre-Approved Today
Schools
Schools serving 32 Shari Dr
School District:Seymour School District
| Name | Grades | Distance |
|---|---|---|
Bungay School 35 Bungay Road, Seymour, CT 06483 | K-5 | 1.8 mi |
Seymour Middle School 211 Mountain Road, Seymour, CT 06483 | 6-8 | 0.7 mi |
Seymour High School 2 Botsford Road, Seymour, CT 06483 | 9-12 | 1.4 mi |
Disclaimer:
School attendance boundaries provided by ATTOM Data Solutions and are for reference only. Contact the school directly to verify enrollment eligibility.
Price & Sales History for 32 Shari Dr
Date
Details
Price
Change
Source
7/18/2026
Listed
$589,900
174.37%
MLS
2/28/1995
Sold
$215,000
—
Public Record
Disclaimer: Historical sales information is derived from public records provided by the county offices. Information is not guaranteed and should be independently verified.
Tax History
Tax History for 32 Shari Dr
Year
Property Taxes
Change
Tax Assessment
Change
2025
$9,399
10%
$339,080
46%
2023
$8,567
2%
$232,540
—
2023
$8,367
1%
$232,540
—
2022
$8,276
3%
$232,540
—
2021
$8,071
3%
$232,540
7%
2020
$7,799
—
$216,650
—
2019
$7,799
—
$216,650
—
2018
$7,799
—
$216,650
—
2017
$7,799
—
$216,650
—
2016
$7,799
-1%
$216,650
-5%
2015
$7,903
2%
$228,480
—
2014
$7,777
2%
$228,480
—
2011
$7,592
—
$228,480
—
Disclaimer: Historical tax information is derived from public records provided by the county offices. Information is not guaranteed and should be independently verified.
Estimate the Cost
Estimate the Cost for 32 Shari Dr
32 Shari Drive, Seymour, CT 06483 (MLS# 24191863) is a Single Family property with 3 bedrooms, 2 full bathrooms and 1 partial bathroom. 32 Shari Drive is currently listed for $589,900 and was received on July 18, 2026. Want to learn more about 32 Shari Drive? Do you have questions about finding other Single Family real estate for sale in Seymour? You can browse all Seymour real estate or contact a Coldwell Banker agent to request more information.