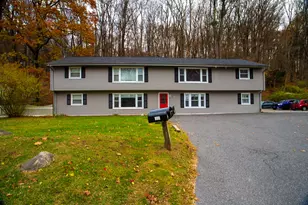
Full Property Details for 1 Eagles Nest Dr
General
- Price: $850,000
- Taxes: (July 2025-June 2026)
- Status: Active
- Type: Single Family
- Source: SMARTMLS
- MLS ID: 24177180
- Updated: 5/28/2026
- Added to Site: 45 day(s) ago
Interior
- Number of Rooms: 6
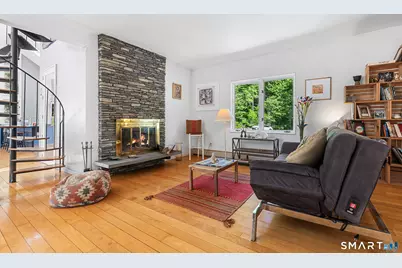
- Fireplace: Yes
- Number of Fireplaces: 1
- Appliances: Electric Cooktop, Cook Top, Oven/Range, Microwave, Refrigerator, Freezer, Dishwasher, Disposal, Washer, Electric Dryer
Rooms
- Total Bathrooms: 4
- Full Bathrooms: 3
- Half Bathrooms: 1
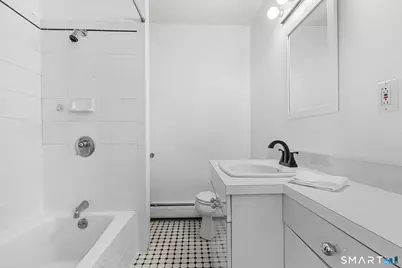
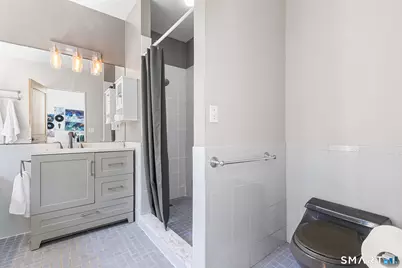
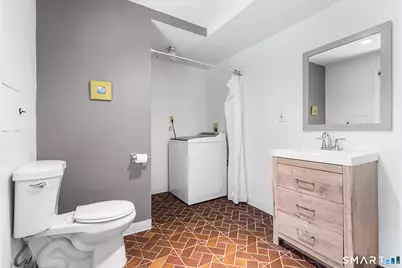
- Full Bath: Full Bath, Stall Shower, Laundry Hookup, Tile Floor, Lower
- Partial Bath: Tile Floor, Upper
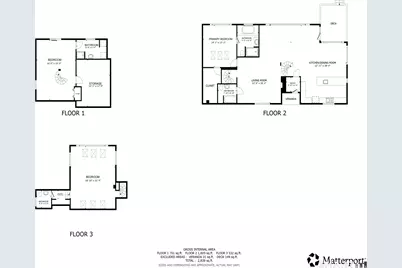
- Total Bedrooms: 3
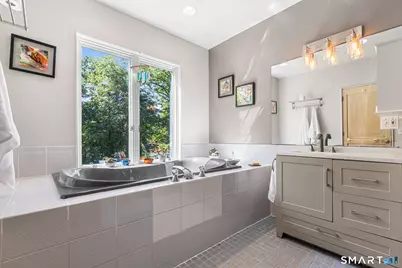
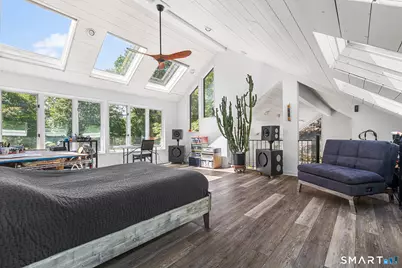
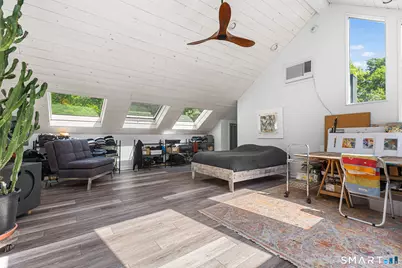
- Primary Suite: Skylight, Vaulted Ceiling, Ceiling Fan, Full Bath, Sta, Main
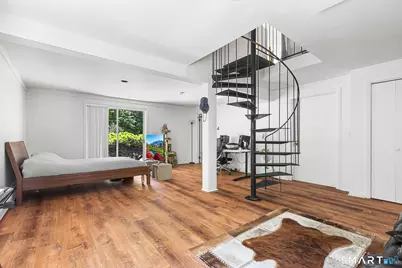
- Bedroom 1: Bedroom - Full Bath, Patio/Terrace, Sliders, Hardwood Floor, Stall Shower, Vinyl Floor, Lower
- Bedroom 2: Bedroom - Skylight, Vaulted Ceiling, Ceiling Fan, Half Bath, Vinyl Floor, Upper
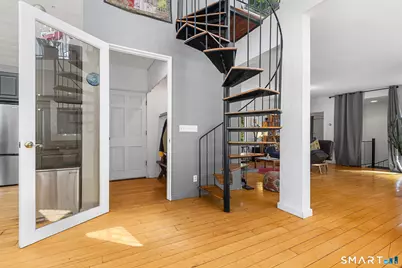
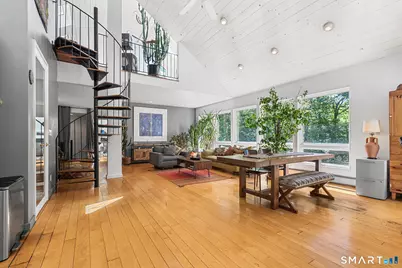
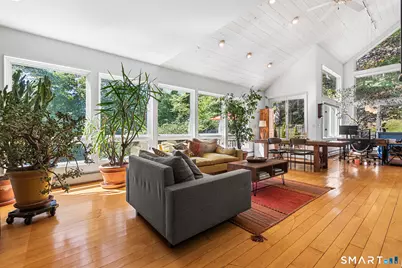
- Living Room: Living Room - Fireplace, Hardwood Floor, Main
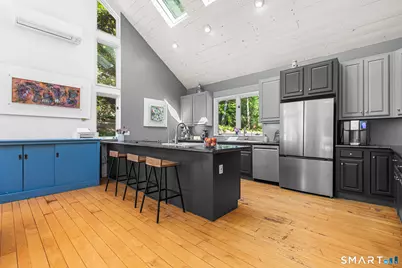
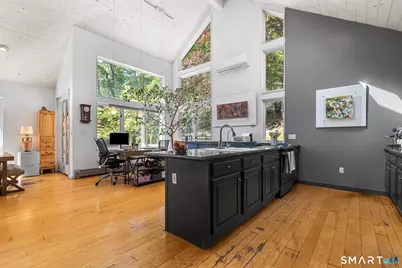
- Kitchen: Kitchen - Skylight, Vaulted Ceiling, Breakfast Bar, Hardwood Floor, Main
- Dining Room: Dining Room - Vaulted Ceiling, Balcony/Deck, French Doors, Hardwood Floor, Main
- Laundry: Lower Level
Additional Information
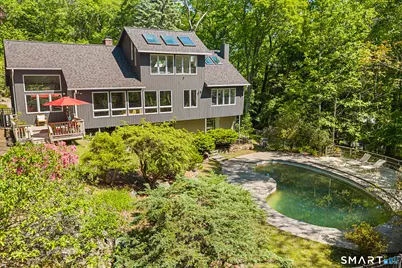
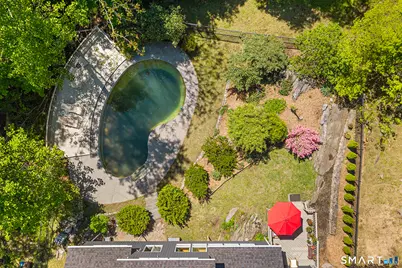
- Pool: Yes
- Pool Description: Heated, Concrete, Safety Fence, In Ground Pool
Exterior
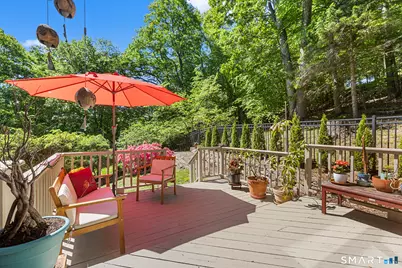
- Exterior Features: Balcony, Shed, Deck, Gutters, Garden Area, Lighting, Stone Wall, Patio
Location
- County: Fairfield
- Neighborhood: Candlewood Lake Estates
- Driving Directions: Please use GPS
School Information
- Elementary School: Sherman
- High School: Per Board of Ed
Community
- Community Name: Candlewood Lake Estates
- Association: Yes
- Home Owners Assn.: 1
- Assoc. Fees Include: Lake/Beach Access, Security Service, Snow Removal, Road Maintenance
Heating & Cooling
- Cooling Type: Ceiling Fans, Heat Pump, Wall Unit
- Heating Type: Baseboard, Heat Pump, Hot Air, Electric, Kerosene, Oil, Wood
- Heating Fuel: Electric, Kerosene, Oil, Wood
- Water Heater: Oil, Tank Size Unknown
Utilities
- Sewer: Septic
- Water: Private Well
Structural Information
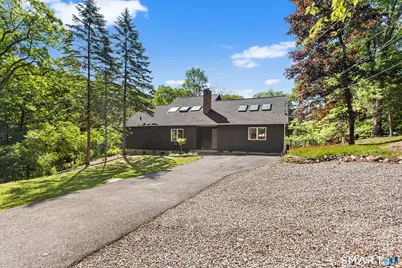
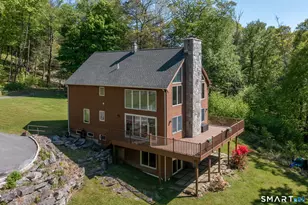
- Architectural Style: Contemporary
- Construction Status: No/Resale
- Exterior Const.: Wood
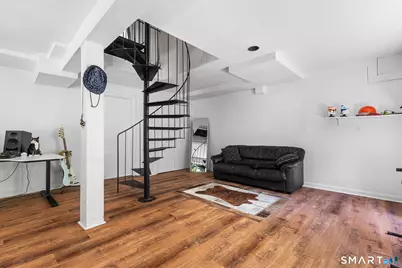
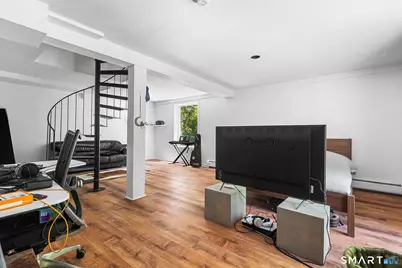
- Basement Desc.: Full, Heated, Storage, Fully Finished, Interior Access, Liveable Space, Full With Walk-Out
- Roof: Asphalt Shingle
- Square Feet: 2,839
- Above Ground: 2,839 Sq. Ft.
- Year Built: 1975
Lot Features
- Lot Size (Acres): 1.14
- Zoning: RES
- Lot Description: Fence - Partial, Corner Lot, Lightly Wooded, Treed, Rocky
Water Features
- Water Front: Yes
- Water View: Yes
- Water Front Desc.: Pond, Lake, Beach, Walk to Water, Association Required
Financial Considerations
- Assessment Amount: $252,000
- Tax Year: July 2025-June 2026
Disclosures and Reports
Listed by Redfin Corporation, Karen Gilmore


















![[Address not provided], New Milford, CT 06776 - Photo 1](https://m1.cbhomes.com/p/229/24181569/450E93fAF68A442/s23cc.webp)





![[Address not provided], New Milford, CT 06776 - Photo 1](https://m1.cbhomes.com/p/230/24096971/0B01deB382DC46E/s23cc.webp)