This is a carousel with tiles that activate property listing cards. Use the previous and next buttons to navigate.
1/26
$975,000 Just Listed
This is a carousel with tiles that activate property listing cards. Use the previous and next buttons to navigate.
1/26
Property Description
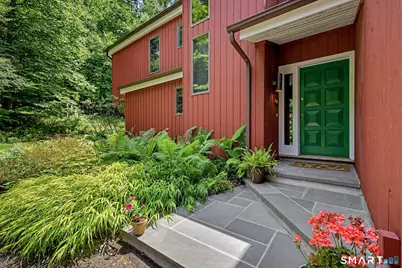
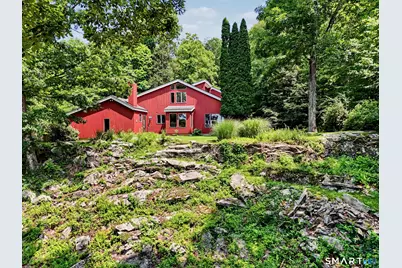
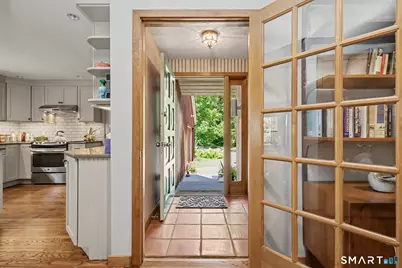
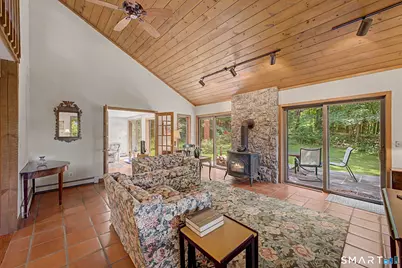
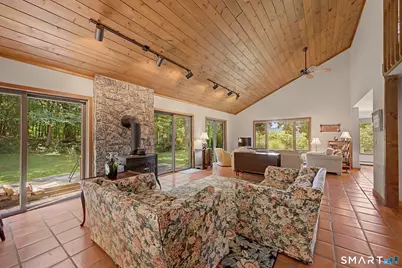
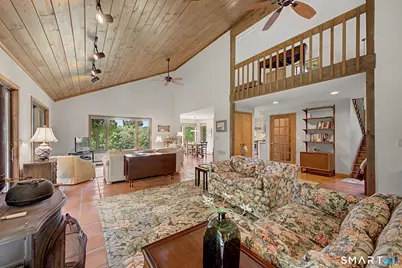
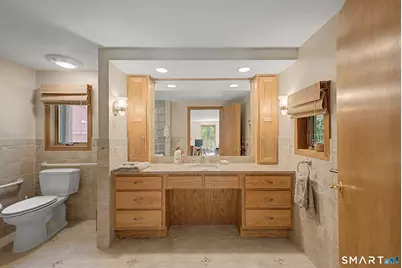
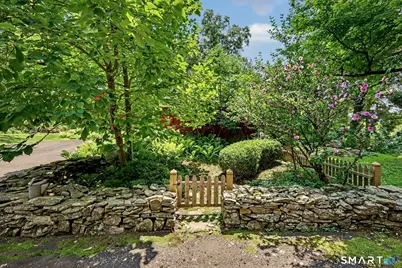
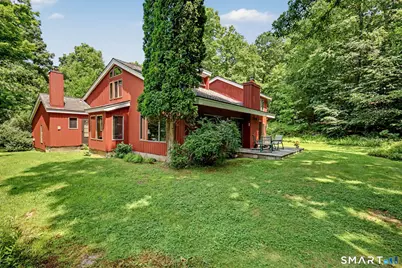
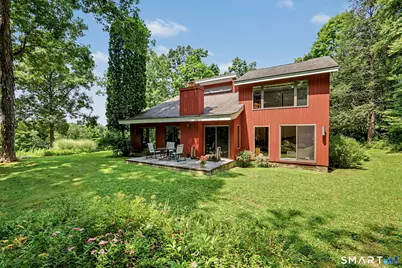
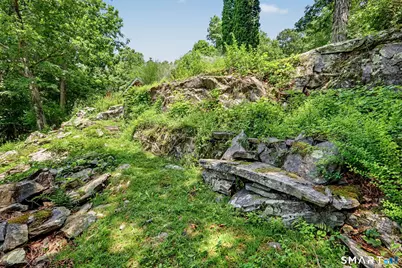
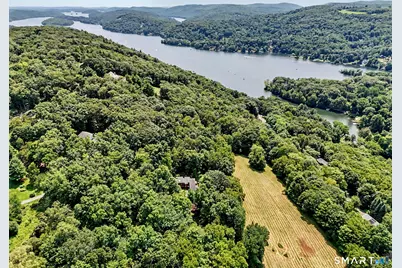
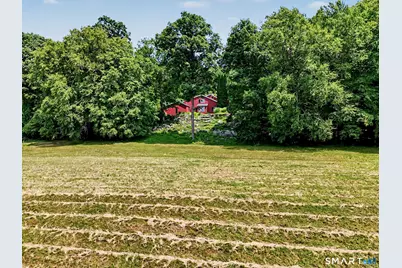
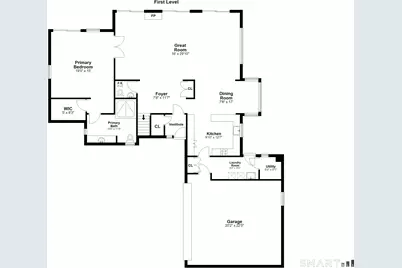
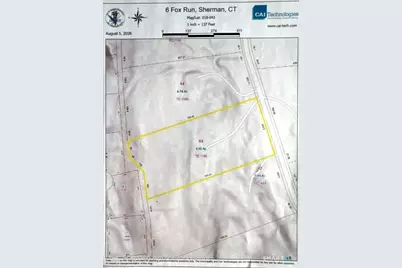
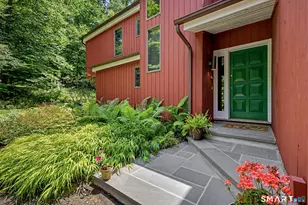
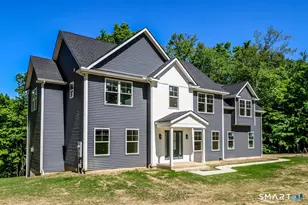
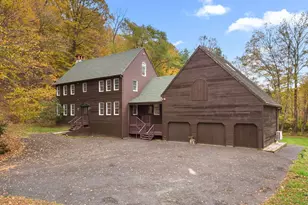
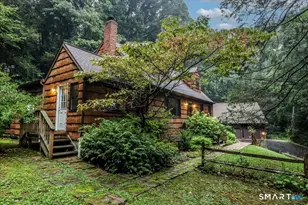
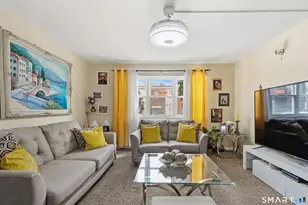
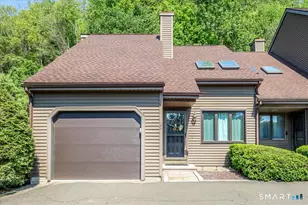
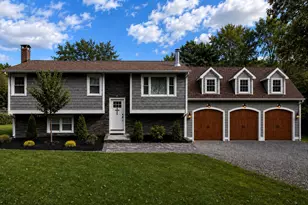
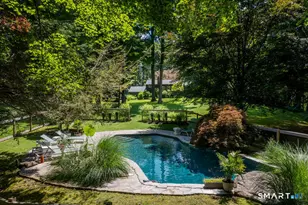
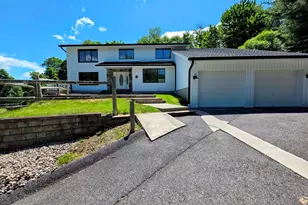
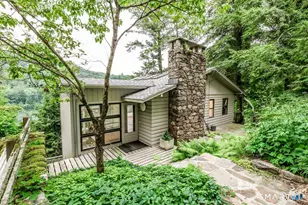
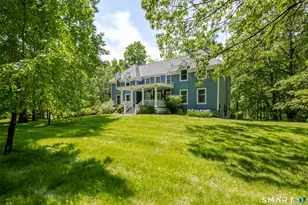
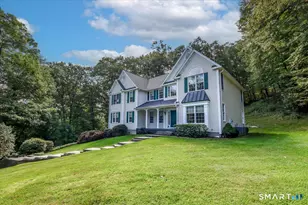
Nestled on nearly 5 acres of picturesque countryside, this 3-bedroom, 2.5-bathroom home delivers the rare and coveted balance of dense, private woodlands and big-sky pastoral meadow views. Offering approximately 2,445 square feet of light-filled living space, this sanctuary provides a seamless blend of everyday comfort, natural beauty, and thoughtful accessibility. Step inside to an inviting layout where warm interior spaces frame panoramic vistas of the surrounding landscape. The heart of the main living area features a cozy woodstove-perfect for crisp evenings and adding timeless rustic charm to the open, airy atmosphere. The well-appointed layout includes spacious main-level living, complemented by thoughtful wheelchair accessibility features that ensure effortless flow and long-term convenience throughout the home. Outside, the 4.92-acre grounds are a true high point. Enjoy sun-drenched pastoral acreage perfect for gardening, outdoor entertaining, or simply taking in the open skies, while the mature woodland backdrop ensures total tranquility and privacy. Additional highlights include a spacious 2-car attached garage with direct entry and ample storage. Meticulously situated to capture the best of country living without sacrificing comfort-schedule your private tour to experience this countryside retreat firsthand.
Full Property Details
Full Property Details for 6 Fox Run
General
- Price: $975,000
- Taxes: (July 2025-June 2026)
- Status: Active
- Type: Single Family
- Source: SMARTMLS
- MLS ID: 24197741
- Updated: 8/9/2026
- Added to Site: 5 day(s) ago
Interior
- Number of Rooms: 10
- Interior Features: Cable - Pre-wired, Open Floor Plan
- Fireplace: Yes
- Number of Fireplaces: 1
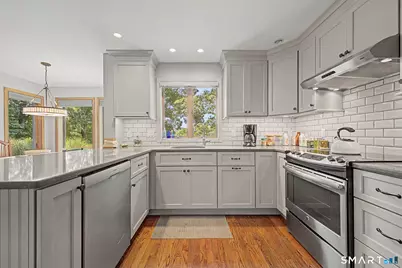
- Appliances: Electric Range, Microwave, Refrigerator, Dishwasher, Washer, Electric Dryer
Rooms
Bathrooms
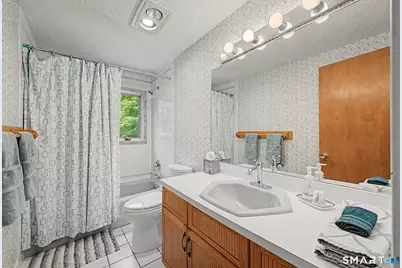
- Total Bathrooms: 3
- Full Bathrooms: 2
- Half Bathrooms: 1
Bedrooms
- Total Bedrooms: 3
- Primary Suite: Bedroom Suite, French Doors, Full Bath, Sliders, Walk-, Main
- Bedroom 1: Bedroom - Skylight, Hardwood Floor, Upper
- Bedroom 2: Bedroom - Hardwood Floor, Upper
Other Rooms
- Living Room: Living Room - Cathedral Ceiling, Ceiling Fan, Wood Stove, Interior Balcony, Sliders, Tile Floor, Main
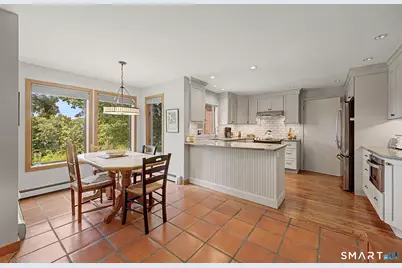
- Kitchen: Kitchen - Breakfast Bar, Quartz Counters, Eating Space, Hardwood Floor, Main
- Dining Room: Dining Room - Tile Floor, Main
- Game room: Yes
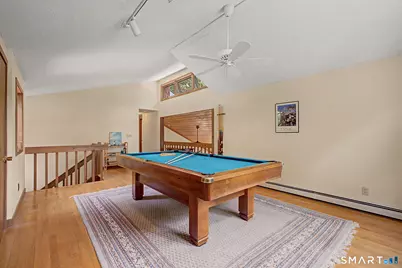
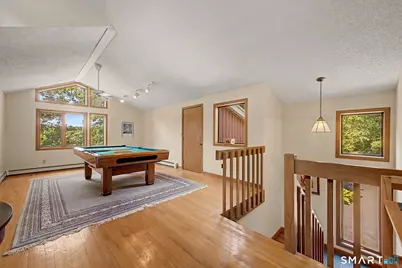
- Game Room: Rec/Play Room - Cathedral Ceiling, Beams, Ceiling Fan, Interior Balcony, Walk-I, Upper
- Rec Room: Cathedral Ceiling, Beams, Ceiling Fan, Interior Balcony, Walk-In Closet, Hardwood Floor, Upper
- Laundry: Main Level
- Other Room 1: Other - French Doors, Tile Floor, Main
- Other Room 2: Other - Beams, Country, Hardwood Floor, Main
Exterior
- Exterior Features: Deck, Gutters, Stone Wall
- Color: red
Parking
- Garage: Yes
- Attached garage: Yes
- Garage Spaces: 2
- Parking: Attached Garage
Location
- County: Fairfield
- Driving Directions: Hubbell Mountain Rd. to Fox Run # 6, third property on right
School Information
- Elementary School: Per Board of Ed
- Middle School: Per Board of Ed
- High School: Per Board of Ed
Heating & Cooling
- Cooling Type: None
- Heating Type: Hot Water, Oil
- Heating Fuel: Oil
- Water Heater: Other
Utilities
- Sewer: Septic
- Water: Private Well
Structural Information
- Architectural Style: Contemporary
- Construction Status: No/Resale
- Exterior Const.: Vertical Siding
- Basement Desc.: None
- Roof: Shingle
- Disability Access: 32" Minimum Door Widths, 60" Turning Radius, Accessible Bath, Bath Grab Bars, Hallways 36+ Inches Wide, Raised Toilet, Ramps
- Square Feet: 2,562
- Above Ground: 2,562 Sq. Ft.
- Year Built: 1986
Lot Features
- Lot Size (Acres): 4.92
- Zoning: residential
- Lot Description: In Subdivision, Treed, Sloping Lot, On Cul-De-Sac
Water Features
- Water Front Desc.: Seasonal
Financial Considerations
- Assessment Amount: $364,600
- Tax Year: July 2025-June 2026
Disclosures and Reports
- Property ID: 309106
Listed by William Raveis Real Estate, Michelle J. Hansen
Get Pre-Approved Today
Schools
Schools serving 6 Fox Run
School District:Sherman School District
| Name | Grades | Distance |
|---|---|---|
Sherman School, Sherman, CT 2 Route 37 East, Sherman, CT 06784 | PK-8 | 0.9 mi |
New Fairfield High School 54 Gillotti Road, New Fairfield, CT 06812 | 9-12 | 7.8 mi |
Disclaimer:
School attendance boundaries provided by ATTOM Data Solutions and are for reference only. Contact the school directly to verify enrollment eligibility.
Price & Sales History for 6 Fox Run
Date
Details
Price
Change
Source
8/05/2026
Listed
$975,000
188.46%
MLS
11/17/1993
Sold
$338,000
—
Public Record
Disclaimer: Historical sales information is derived from public records provided by the county offices. Information is not guaranteed and should be independently verified.
Tax History
Tax History for 6 Fox Run
Year
Property Taxes
Change
Tax Assessment
Change
2024
$6,078
2%
$364,600
—
2023
$5,965
-8%
$364,600
—
2023
$6,497
-2%
$364,600
—
2022
$6,628
-2%
$364,600
—
2021
$6,796
-2%
$364,600
—
2020
$6,968
-4%
$364,600
—
2019
$7,223
5%
$364,600
8%
2018
$6,859
—
$337,400
—
2017
$6,859
—
$337,400
—
2016
$6,859
1%
$337,400
—
2015
$6,761
1%
$337,400
—
2014
$6,694
-2%
$337,400
-17%
2011
$6,842
—
$406,280
—
Disclaimer: Historical tax information is derived from public records provided by the county offices. Information is not guaranteed and should be independently verified.
Estimate the Cost
Estimate the Cost for 6 Fox Run
6 Fox Run, Sherman, CT 06784 (MLS# 24197741) is a Single Family property with 3 bedrooms, 2 full bathrooms and 1 partial bathroom. 6 Fox Run is currently listed for $975,000 and was received on August 05, 2026. Want to learn more about 6 Fox Run? Do you have questions about finding other Single Family real estate for sale in Sherman? You can browse all Sherman real estate or contact a Coldwell Banker agent to request more information.