
This is a carousel with tiles that activate property listing cards. Use the previous and next buttons to navigate.
1/1
$600,000
This is a carousel with tiles that activate property listing cards. Use the previous and next buttons to navigate.
1/1
Property Description
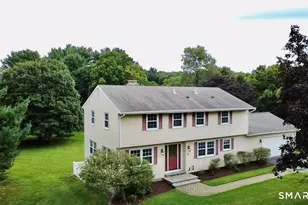
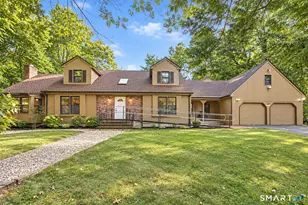
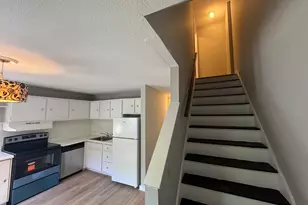
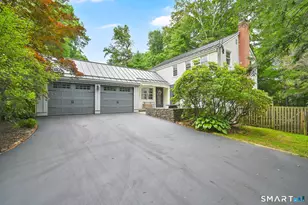
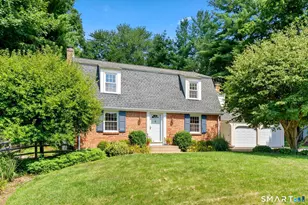
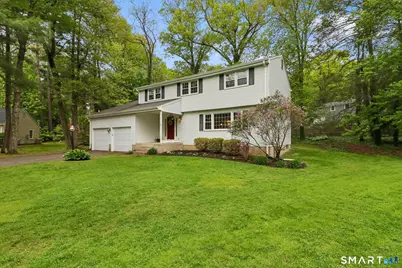
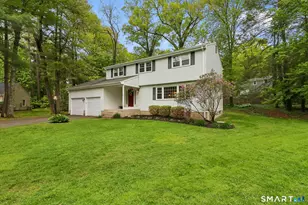
Looking for a move-in ready home in the heart of Simsbury? This classic 4-bedroom, 2.5-bath Colonial is perfectly tucked away on one of two cul-de-sacs on the street, offering a peaceful setting while still being within walking distance to downtown. Inside, you'll find an inviting Freshly Painted Open-Concept main level with hardwood floors, and a formal dining room ideal for gatherings. French doors lead to a separate family room, creating the perfect blend of open flow and defined living spaces. The upper level features brand-new carpeting and state of the art bathrooms, while the home's thoughtful updates, including a 13-year-old roof, add comfort and peace of mind. Outside, enjoy a deck and backyard perfect for relaxing, entertaining, or simply enjoying the quiet charm of this wonderful Simsbury neighborhood.
Full Property Details
Full Property Details for 1 Horseshoe Cir
General
- Sold For: $600,000
- Taxes: (July 2025-June 2026)
- Status: Closed
- Type: Single Family
- Source: SMARTMLS
- MLS ID: 24173250
- Added to Site: 62 day(s) ago
Interior
- Number of Rooms: 8
- Fireplace: Yes
- Number of Fireplaces: 1
- Appliances: Oven/Range, Microwave, Refrigerator, Dishwasher
Rooms
Bathrooms
- Total Bathrooms: 3
- Full Bathrooms: 2
- Half Bathrooms: 1
Bedrooms
- Total Bedrooms: 4
- Primary Bedroom: Primary Bedroom, Upper
- Bedroom 1: Bedroom, Upper
- Bedroom 2: Bedroom, Upper
- Bedroom 3: Bedroom, Upper
Other Rooms
- Living Room: Living Room, Main
- Dining Room: Dining Room, Main
- Laundry: Main Level
Exterior
- Exterior Features: Deck
- Color: White
Parking
- Garage: Yes
- Attached garage: Yes
- Garage Spaces: 2
- Parking: Attached Garage
Location
- County: Hartford
- Driving Directions: Hopemadow to Owens Brook to Horseshoe
School Information
- Elementary School: Per Board of Ed
- High School: Simsbury
Heating & Cooling
- Cooling Type: Attic Fan, Window Unit
- Heating Type: Hot Water, Natural Gas
- Heating Fuel: Natural Gas
- Water Heater: 40 Gallon Tank
Utilities
- Sewer: Public Sewer Connected
- Water: Public Water Connected
Structural Information
- Architectural Style: Colonial
- Construction Status: No/Resale
- Exterior Const.: Aluminum
- Basement Desc.: Full, Unfinished
- Roof: Asphalt Shingle
- Attic: Yes
- Square Feet: 2,304
- Above Ground: 2,304 Sq. Ft.
- Year Built: 1977
Lot Features
- Lot Size (Acres): 0.34
- Zoning: R-15
- Lot Description: Lightly Wooded, Level Lot, On Cul-De-Sac
Financial Considerations
- Assessment Amount: $272,300
- Tax Year: July 2025-June 2026
Disclosures and Reports
- Property ID: 696456
Get Pre-Approved Today
Schools
Schools serving 1 Horseshoe Cir
School District:Simsbury School District
| Name | Grades | Distance |
|---|---|---|
Squadron Line School 44 Squadron Line Road, Simsbury, CT 06070 | PK-6 | 0.8 mi |
Henry James Memorial School 155 Firetown Road, Simsbury, CT 06070 | 7-8 | 0.4 mi |
Simsbury High School 34 Farms Village Road, Simsbury, CT 06070 | 9-12 | 1.4 mi |
Disclaimer:
School attendance boundaries provided by ATTOM Data Solutions and are for reference only. Contact the school directly to verify enrollment eligibility.
Price & Sales History for 1 Horseshoe Cir
Date
Details
Price
Change
Source
6/15/2026
Sold
$600,000
11.32%
MLS
5/15/2026
Listed
$539,000
—
MLS
Disclaimer: Historical sales information is derived from public records provided by the county offices. Information is not guaranteed and should be independently verified.
1 Horseshoe Circle, Simsbury, CT 06070 (MLS# 24173250) is a Single Family property that was sold at $600,000 on June 15, 2026. This property was sold by Haylee Munchgesang from our Avon / Farmington Office.Want to learn more about 1 Horseshoe Circle? Do you have questions about finding other Single Family real estate for sale in Simsbury? You can browse all Simsbury real estate or contact a Coldwell Banker agent to request more information.