This is a carousel with tiles that activate property listing cards. Use the previous and next buttons to navigate.
1/38
$529,900 Contingent
This is a carousel with tiles that activate property listing cards. Use the previous and next buttons to navigate.
1/38
Property Description
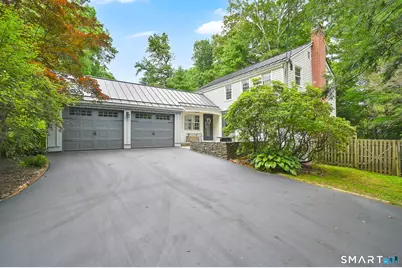
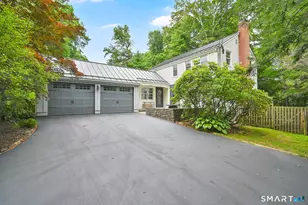
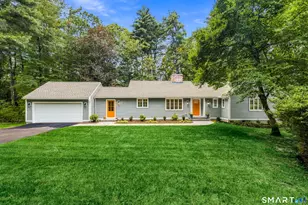
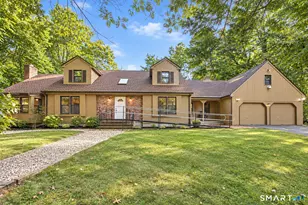
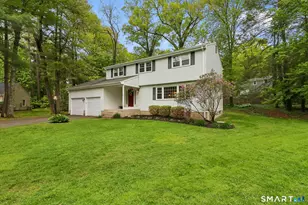
Stunning Updated Colonial in the highly sought-after Musket Trail neighborhood, just a short walk to Simsbury Town Center! This exceptional home is loaded with updates, including a newer roof, windows, beautifully renovated bathrooms, refinished lower level with a professionally installed dry basement system, paver patios, garage doors, stone walls, and a bluestone patio. Recent improvements also include fresh interior paint and stylish new lighting fixtures, creating a bright, modern feel throughout. Custom woodworking adds character and craftsmanship that sets this home apart. Every detail has been thoughtfully updated, making this truly move-in ready. A must-see home that perfectly blends timeless charm with today's modern amenities!
Full Property Details
Full Property Details for 8 Virginia Ln
General
- Price: $529,900
- Taxes: (July 2025-June 2026)
- Status: Contingent
- Type: Single Family
- Source: SMARTMLS
- MLS ID: 24186267
- Updated: 6/29/2026
- Added to Site: 14 day(s) ago
Interior
- Number of Rooms: 8
- Interior Features: Auto Garage Door Opener, Cable - Pre-wired
- Fireplace: Yes
- Number of Fireplaces: 1
- Appliances: Oven/Range, Microwave, Refrigerator, Dishwasher, Dryer
Rooms
Bathrooms
- Total Bathrooms: 2
- Full Bathrooms: 2
- Full Bath: Remodeled, Tile Floor, Main
Bedrooms
- Total Bedrooms: 3
- Primary Bedroom: Primary Bedroom - Hardwood Floor, 13 x 24, Upper
- Bedroom 1: Bedroom - Hardwood Floor, 13 x 12, Upper
- Bedroom 2: Bedroom - Walk-In Closet, Hardwood Floor, 13 x 12, Upper
Other Rooms
- Living Room: Living Room - Fireplace, French Doors, Hardwood Floor, 13 x 24, Main
- Kitchen: Kitchen - Remodeled, Granite Counters, Tile Floor, 13 x 13, Main
- Dining Room: Dining Room - Bay/Bow Window, Hardwood Floor, 13 x 12, Main
- Office: Office, 12 x 12, Lower
- Den: Den - Hardwood Floor, 13 x 12, Main
- Game room: Yes
- Game Room: Rec/Play Room, 24 x 24, Lower
- Rec Room: 24 x 24, Lower
- Laundry: Lower Level
Exterior
- Exterior Features: Shed, Porch, Stone Wall, Patio
- Color: White
Parking
- Garage: Yes
- Attached garage: Yes
- Garage Spaces: 2
- Parking: Attached Garage
Location
- County: Hartford
- Driving Directions: GPS Friendly
School Information
- Elementary School: Squadron Line
- High School: Simsbury
Heating & Cooling
- Cooling Type: Ductless
- Heating Type: Baseboard, Zoned, Gas In Street, Natural Gas
- Heating Fuel: Gas In Street, Natural Gas
- Water Heater: Natural Gas, Tankless Hotwater
Utilities
- Sewer: Public Sewer Connected
- Water: Public Water Connected
Structural Information
- Architectural Style: Colonial
- Construction Status: No/Resale
- Exterior Const.: Clapboard
- Basement Desc.: Partial, Partially Finished, Partial With Hatchway
- Roof: Asphalt Shingle
- Attic: Yes
- Square Feet: 1,801
- Above Ground: 1,801 Sq. Ft.
- Year Built: 1963
Lot Features
- Lot Size (Acres): 0.35
- Zoning: R-15
- Lot Description: Fence - Partial, Fence - Full, In Subdivision, Treed, Level Lot, Professionally Landscaped
Financial Considerations
- Assessment Amount: $247,870
- Tax Year: July 2025-June 2026
Disclosures and Reports
- Property ID: 700452
Listed by Berkshire Hathaway NE Prop., Lisa Ogren
Get Pre-Approved Today
Schools
Schools serving 8 Virginia Ln
School District:Simsbury School District
| Name | Grades | Distance |
|---|---|---|
Squadron Line School 44 Squadron Line Road, Simsbury, CT 06070 | PK-6 | 0.8 mi |
Henry James Memorial School 155 Firetown Road, Simsbury, CT 06070 | 7-8 | 0.5 mi |
Simsbury High School 34 Farms Village Road, Simsbury, CT 06070 | 9-12 | 1.4 mi |
Disclaimer:
School attendance boundaries provided by ATTOM Data Solutions and are for reference only. Contact the school directly to verify enrollment eligibility.
Price & Sales History for 8 Virginia Ln
Date
Details
Price
Change
Source
6/25/2026
Listed
$529,900
60.58%
MLS
6/22/2020
Sold
$330,000
—
Public Record
Disclaimer: Historical sales information is derived from public records provided by the county offices. Information is not guaranteed and should be independently verified.
Tax History
Tax History for 8 Virginia Ln
Year
Property Taxes
Change
Tax Assessment
Change
2025
$8,467
3%
$247,870
—
2023
$8,257
5%
$247,870
—
2023
$7,887
1%
$247,870
22%
2022
$7,839
—
$202,930
4%
2021
$7,839
9%
$194,280
—
2020
$7,206
-1%
$194,280
—
2019
$7,251
-1%
$194,280
—
2018
$7,303
7%
$194,280
11%
2017
$6,803
4%
$175,510
—
2016
$6,515
—
$175,510
—
2015
$6,515
—
$175,510
—
2014
$6,518
-4%
$175,510
—
2011
$6,759
—
$175,510
—
Disclaimer: Historical tax information is derived from public records provided by the county offices. Information is not guaranteed and should be independently verified.
Estimate the Cost
Estimate the Cost for 8 Virginia Ln
8 Virginia Lane, Simsbury, CT 06070 (MLS# 24186267) is a Single Family property with 3 bedrooms and 2 full bathrooms. 8 Virginia Lane is currently listed for $529,900 and was received on June 24, 2026. Want to learn more about 8 Virginia Lane? Do you have questions about finding other Single Family real estate for sale in Simsbury? You can browse all Simsbury real estate or contact a Coldwell Banker agent to request more information.