This is a carousel with tiles that activate property listing cards. Use the previous and next buttons to navigate.
1/40
$385,000
This is a carousel with tiles that activate property listing cards. Use the previous and next buttons to navigate.
1/40
Property Description
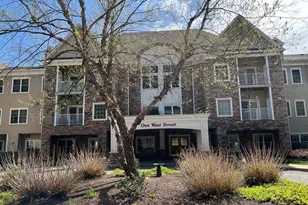
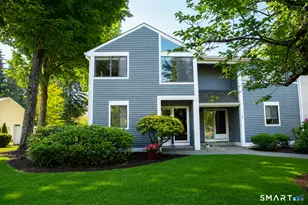
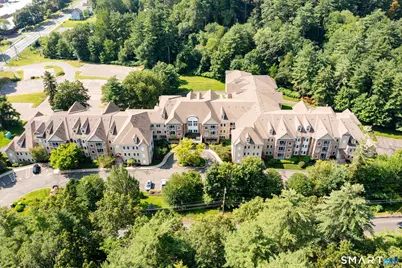
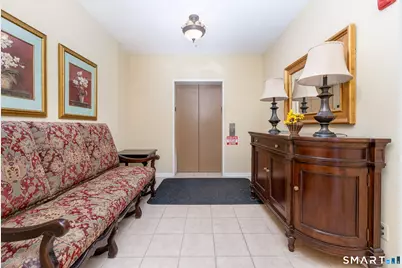
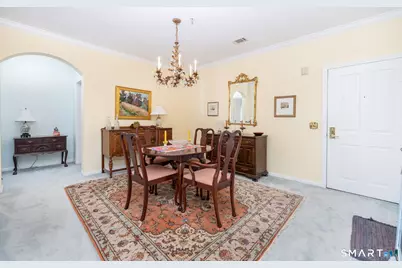
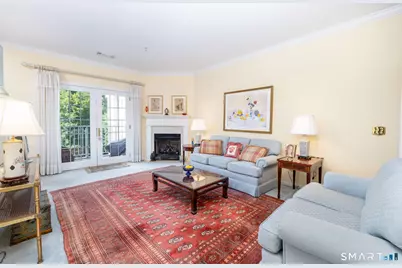
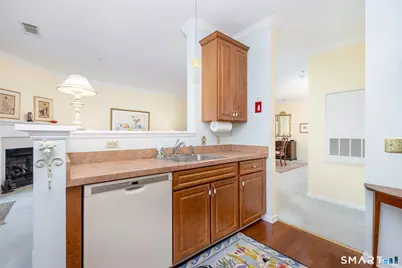
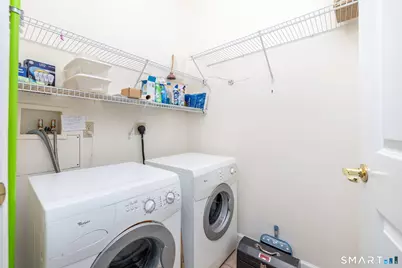
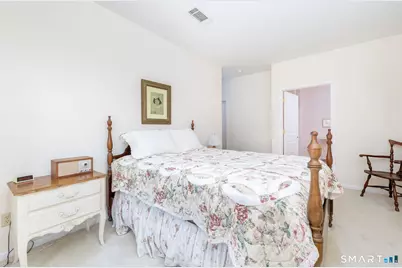
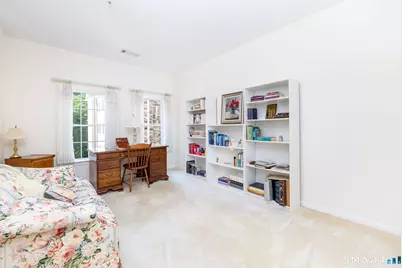
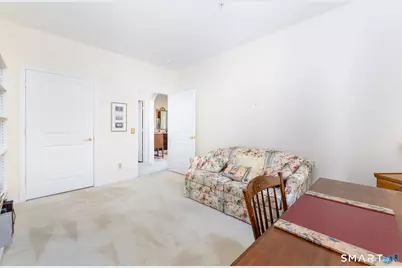
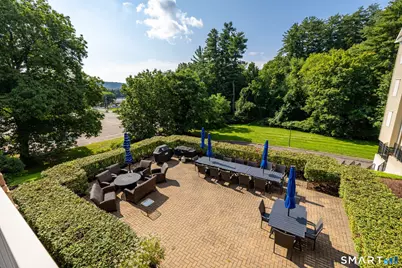
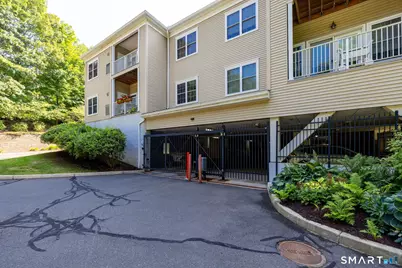
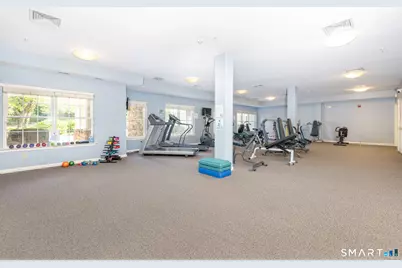
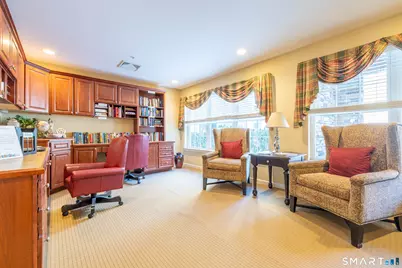
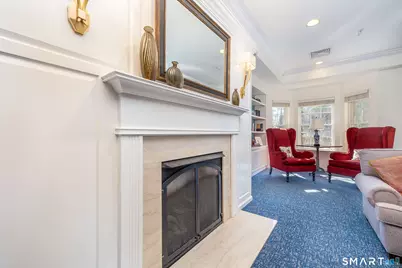
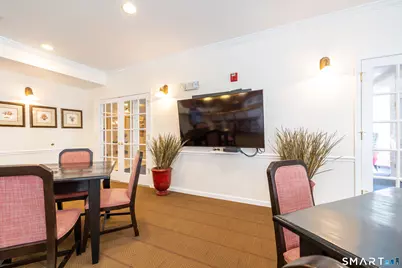
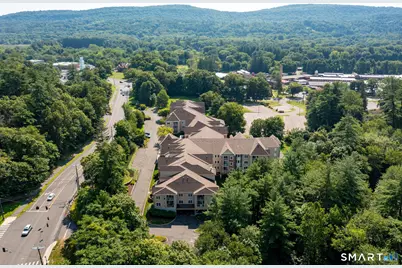
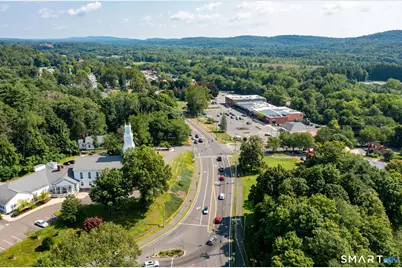
Great opportunity at Hopmeadow Place 55+ active adult community in downtown Simsbury! Original owner chose one of the best locations in the building in the rear of building overlooking the courtyard/patio and woods vs facing the street. 2nd floor Bickford model unit is located immediately after exiting elevator that will take you right down to main floor or to garage area where assigned parking spot is just a few steps away. One garage assigned spot plus an assigned spot right in the front of the complex almost directly in front of main entrance. Spacious unit has open floor plan w/9-foot ceilings, large living/dining room w/gas fireplace and deck, nicely sized kitchen w/eating nook is completely open to living/dining room. Each bedroom has a walk-in closet. Primary has ensuite and pretty bay window area perfect for a comfy chair and a book! Private dedicated laundry room. Natural gas heat and central air. Storage locker in garage parking area. Socialize with neighbors while watching sports on TV, gathering for morning coffee, playing cards or bingo, or enjoying any activity you like in the community rooms. The lounge features a gas fireplace and a full kitchen with plenty of seating for events. Library, fitness center, and a large furnished patio with a grill that makes entertaining easy. Downtown Simsbury is steps away with restaurants, coffee shops, grocery shopping, pharmacy, public library, rails to trails, everything you need! Interior pics coming soon. Don't miss!
Full Property Details
Full Property Details for 1 West St #215
General
- Price: $385,000
- HOA FEE: $675/month
- Taxes: (July 2025-June 2026)
- Status: Active
- Type: Condo
- Source: SMARTMLS
- MLS ID: 24197881
- Updated: 8/11/2026
- Added to Site: 11 day(s) ago
Interior
- Number of Rooms: 5
- Interior Features: Cable - Available, Elevator, Open Floor Plan
- Fireplace: Yes
- Number of Fireplaces: 1
- Appliances: Oven/Range, Refrigerator, Dishwasher, Disposal, Washer, Dryer
Rooms
Bathrooms
- Total Bathrooms: 2
- Full Bathrooms: 2
Bedrooms
- Total Bedrooms: 2
- Primary Bedroom: Primary Bedroom - 9 ft+ Ceilings, Full Bath, Walk-In Closet, Main
- Bedroom 1: Bedroom - 9 ft+ Ceilings, Walk-In Closet, Main
Other Rooms
- Living Room: Living Room - 9 ft+ Ceilings, Balcony/Deck, Combination Liv/Din Rm, Gas Log Fireplace, Main
- Kitchen: Kitchen - 9 ft+ Ceilings, Eating Space, Main
- Dining Room: Dining Room - 9 ft+ Ceilings, Balcony/Deck, Combination Liv/Din Rm, Gas Log Fireplace, Main
- Laundry: Main Level
Additional Information
- Shared Amenities: Elevator, Exercise Room/Health Club, Guest Parking
Exterior
- Exterior Features: Underground Utilities, Sidewalk, Terrace, Covered Deck
Parking
- Garage: Yes
- Garage Spaces: 1
- Total Spaces: 2
- Parking: Parking Garage, Assigned Parking
Location
- County: Hartford
- Complex: Hopmeadow Place
- Driving Directions: Hopmeadow to West
School Information
- Elementary School: Per Board of Ed
- High School: Simsbury
Community
- Association: Yes
- Home Owners Assn.: 1
- Assoc. Fees Include: Grounds Maintenance, Trash Pickup, Snow Removal, Property Management
- Pets Allowed: Yes
- Pet Restrictions: 1 dog or 1 cat. Size rest
Heating & Cooling
- Cooling Type: Central Air
- Heating Type: Heat Pump, Natural Gas
- Heating Fuel: Natural Gas
- Water Heater: Natural Gas, 40 Gallon Tank
Utilities
- Sewer: Public Sewer Connected
- Water: Public Water Connected
Structural Information
- Architectural Style: Ranch
- Description/Design: Adult Community 55
- Construction Status: No/Resale
- Exterior Const.: Vinyl Siding
- Basement Desc.: None
- Disability Access: 32" Minimum Door Widths, 60" Turning Radius, Hallways 36+ Inches Wide
- Square Feet: 1,477
- Above Ground: 1,477 Sq. Ft.
- Year Built: 2005
Lot Features
- Zoning: SCZ
- Lot Description: Corner Lot, Lightly Wooded, Level Lot
Financial Considerations
- Association Fee: $675
- Assoc Fee Freq.: Monthly
- Assessment Amount: $195,440
- Tax Year: July 2025-June 2026
Disclosures and Reports
- Property ID: 2560960
Listed by Berkshire Hathaway NE Prop., Matt Christie
Get Pre-Approved Today
Schools
Schools serving 1 West St #215
School District:Simsbury School District
| Name | Grades | Distance |
|---|---|---|
Central School, Simsbury, CT 29 Massaco Street, Simsbury, CT 06070 | PK-6 | 0.8 mi |
Henry James Memorial School 155 Firetown Road, Simsbury, CT 06070 | 7-8 | 1 mi |
Simsbury High School 34 Farms Village Road, Simsbury, CT 06070 | 9-12 | 0.7 mi |
Disclaimer:
School attendance boundaries provided by ATTOM Data Solutions and are for reference only. Contact the school directly to verify enrollment eligibility.
Price & Sales History for 1 West St #215
Date
Details
Price
Change
Source
8/11/2026
Listed
$385,000
—
MLS
Disclaimer: Historical sales information is derived from public records provided by the county offices. Information is not guaranteed and should be independently verified.

Tax History
Tax History for 1 West St #215
Year
Property Taxes
Change
Tax Assessment
Change
2024
$6,676
3%
$195,440
—
2023
$6,510
5%
$195,440
—
2023
$6,219
3%
$195,440
24%
2022
$6,065
1%
$157,010
—
2021
$6,007
3%
$157,010
—
2020
$5,824
-1%
$157,010
—
2019
$5,860
-1%
$157,010
—
2018
$5,902
13%
$157,010
17%
2017
$5,202
4%
$134,210
—
2016
$4,982
—
$134,210
—
2015
$4,982
—
$134,210
—
2014
$4,985
-4%
$134,210
—
2011
$5,168
—
$134,210
—
Disclaimer: Historical tax information is derived from public records provided by the county offices. Information is not guaranteed and should be independently verified.
Estimate the Cost
Estimate the Cost for 1 West St #215
1 West Street #215, Simsbury, CT 06070 (MLS# 24197881) is a Condo property with 2 bedrooms and 2 full bathrooms. 1 West Street #215 is currently listed for $385,000 and was received on August 11, 2026. Want to learn more about 1 West Street #215? Do you have questions about finding other Condo real estate for sale in Simsbury? You can browse all Simsbury real estate or contact a Coldwell Banker agent to request more information.