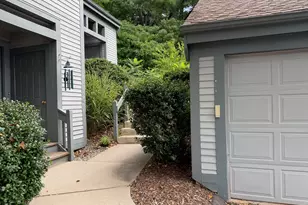
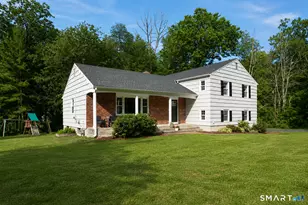
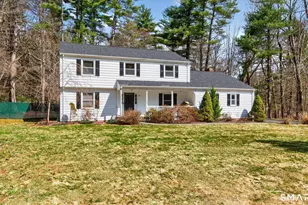
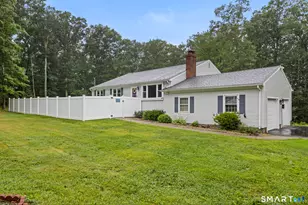
This is a carousel with tiles that activate property listing cards. Use the previous and next buttons to navigate.
1/1
$570,000
This is a carousel with tiles that activate property listing cards. Use the previous and next buttons to navigate.
1/1
Property Description
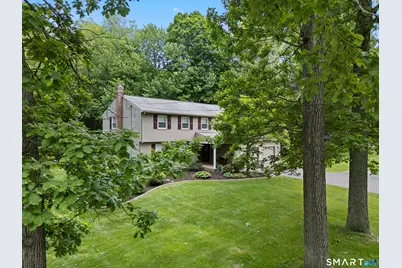
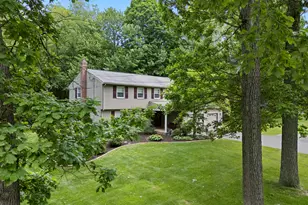
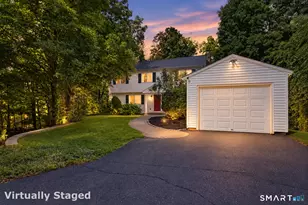
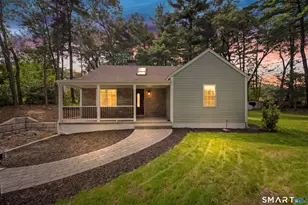
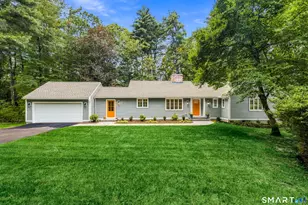
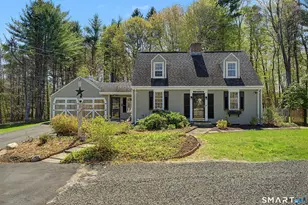
Welcome to 14 Amy Lane in Simsbury, CT - a beautiful 4-bedroom, 2.5-bath home set in the award-winning community of Simsbury. This beautiful home offers a spacious layout designed for comfortable living and easy entertaining. Featuring a large living room and formal dining room with hardwood floors, an eat-in kitchen with granite counters, stainless steel appliances, and beautiful cabinetry. The large family room has a fireplace, bookshelves, and storage, with French doors to a large screened porch, a perfect place to sit and enjoy breakfast or a cup of coffee on those quiet spring mornings. The second floor features three generously sized bedrooms, a full bath, and a spacious primary suite with a walk-in closet and private bath with a walk-in shower. The large, private, level lot offers ample space for outdoor enjoyment, and the gas grill is included in the sale. Additional conveniences include town water and sewer, central air conditioning, natural gas heat, and a Generac whole-house generator for added peace of mind. Whether hosting family gatherings, summer cookouts, or quiet evenings at home, this property offers the space and flexibility today's buyers are looking for. Ideally located midway between Simsbury Center and the shopping and conveniences of Route 44, this home offers easy access to Simsbury Meadows Performing Arts Center, Simsbury Farms Recreation Center, public and private schools, walking, hiking trails, and amenities of the Farmington Valley
Full Property Details
Full Property Details for 14 Amy Ln
General
- Sold For: $570,000
- Taxes: (July 2025-June 2026)
- Status: Closed
- Type: Single Family
- Source: SMARTMLS
- MLS ID: 24175131
- Added to Site: 68 day(s) ago
Interior
- Number of Rooms: 8
- Rooms/Areas: Foyer
- Interior Features: Auto Garage Door Opener, Cable - Available
- Fireplace: Yes
- Number of Fireplaces: 1
- Appliances: Oven/Range, Range Hood, Refrigerator, Dishwasher, Disposal, Washer, Electric Dryer
Rooms
Bathrooms
- Total Bathrooms: 3
- Full Bathrooms: 2
- Half Bathrooms: 1
- Partial Bath: Laundry Hookup, Vinyl Floor, 5 x 5, Main
Bedrooms
- Total Bedrooms: 4
- Primary Bedroom: Primary Bedroom - Full Bath, Walk-In Closet, Wall/Wall Carpet, 19 x 12, Upper
- Bedroom 1: Bedroom - Wall/Wall Carpet, 12 x 12, Upper
- Bedroom 2: Bedroom - Hardwood Floor, 13 x 10, Upper
- Bedroom 3: Bedroom - Hardwood Floor, 14 x 9, Upper
Other Rooms
- Living Room: Living Room - Wall/Wall Carpet, 18 x 13, Main
- Family Room: Family Room - Book Shelves, Built-Ins, Fireplace, French Doors, Wall/Wall Carpet, 26 x 4, Main
- Eat In Kitchen: Eat-In Kitchen - Granite Counters, Tile Floor, 16 x 11, Main
- Dining Room: Dining Room - Hardwood Floor, 10 x 11, Main
- Laundry: Upper Level
- Other Room 1: Other - Cathedral Ceiling, Ceiling Fan, 15 x 15, Main
Exterior
- Exterior Features: Porch-Enclosed, Grill, Porch, Gutters, French Doors, Patio
- Color: Tan
Parking
- Garage: Yes
- Attached garage: Yes
- Garage Spaces: 2
- Total Spaces: 2
- Parking: Attached Garage, Paved, Driveway
Location
- County: Hartford
- Driving Directions: Per GPS
School Information
- Elementary School: Latimer Lane
- Middle School: Henry James
- Intermediate School: Per Board of Ed
- High School: Simsbury
Heating & Cooling
- Cooling Type: Central Air
- Heating Type: Hot Air, Natural Gas
- Heating Fuel: Natural Gas
- Water Heater: Natural Gas, Domestic
Utilities
- Sewer: Public Sewer Connected
- Water: Public Water Connected
Structural Information
- Architectural Style: Colonial
- Construction Status: No/Resale
- Exterior Const.: Vinyl Siding
- Basement Desc.: Full, Unfinished, Hatchway Access, Interior Access, Concrete Floor, Full With Hatchway
- Roof: Asphalt Shingle
- Attic: Yes
- Square Feet: 2,156
- Above Ground: 2,156 Sq. Ft.
- Year Built: 1972
Lot Features
- Lot Size (Acres): 0.93
- Driveway/Sidewalk: Private, Paved
- Zoning: R-40
- Lot Description: Open Lot
Green Features
- Energy Features: Generator, Storm Doors
Financial Considerations
- Assessment Amount: $263,550
- Tax Year: July 2025-June 2026
Disclosures and Reports
- Exclusions: None
- Property ID: 700862
Listed by Berkshire Hathaway NE Prop., Mike Daly
Sold by Berkshire Hathaway NE Prop., Tony Buccheri

Get Pre-Approved Today
Schools
Schools serving 14 Amy Ln
School District:Simsbury School District
| Name | Grades | Distance |
|---|---|---|
Latimer Lane School 33 Mountain View Rd., Simsbury, CT 06089 | K-6 | 1 mi |
Henry James Memorial School 155 Firetown Road, Simsbury, CT 06070 | 7-8 | 3.6 mi |
Simsbury High School 34 Farms Village Road, Simsbury, CT 06070 | 9-12 | 2.6 mi |
Disclaimer:
School attendance boundaries provided by ATTOM Data Solutions and are for reference only. Contact the school directly to verify enrollment eligibility.
Price & Sales History for 14 Amy Ln
Date
Details
Price
Change
Source
8/03/2026
Sold
$570,000
0.02%
MLS
6/06/2026
Listed
$569,900
—
MLS
Disclaimer: Historical sales information is derived from public records provided by the county offices. Information is not guaranteed and should be independently verified.
Home Warranty : Included
14 Amy Lane, Simsbury, CT 06070 (MLS# 24175131) is a Single Family property that was sold at $570,000 on August 03, 2026. Want to learn more about 14 Amy Lane? Do you have questions about finding other Single Family real estate for sale in Simsbury? You can browse all Simsbury real estate or contact a Coldwell Banker agent to request more information.