Full Property Details for 14 Wiggins Farm Dr #J
General
- Price: $249,900
- HOA FEE: $695/month
- Taxes: (July 2026-June 2027)
- Status: Active
- Type: Condo
- Source: SMARTMLS
- MLS ID: 24205483
- Updated: Today (9/18/2026)
- Added to Site: Today
Interior
- Number of Rooms: 5
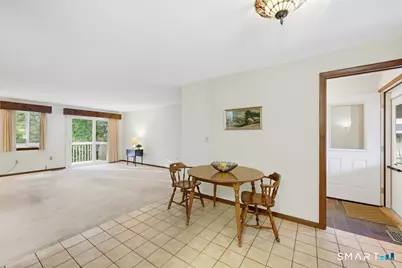
- Interior Features: Auto Garage Door Opener, Cable - Available, Open Floor Plan
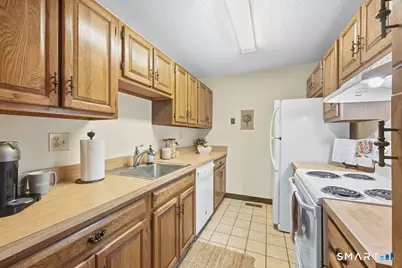
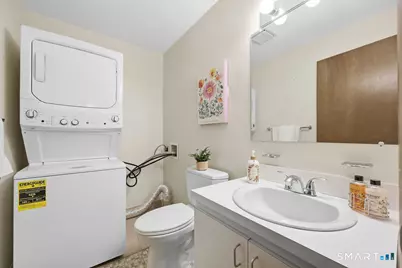
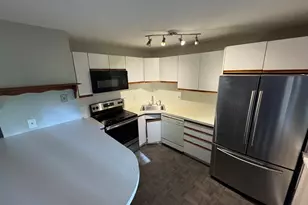
- Appliances: Oven/Range, Range Hood, Refrigerator, Dishwasher, Washer, Dryer
Rooms
- Total Bathrooms: 2
- Full Bathrooms: 1
- Half Bathrooms: 1
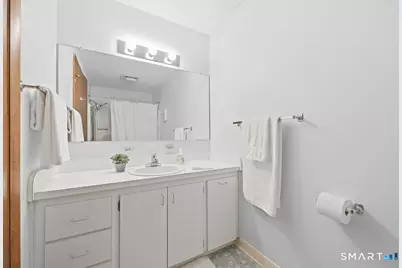
- Full Bath: Tile Floor, Main
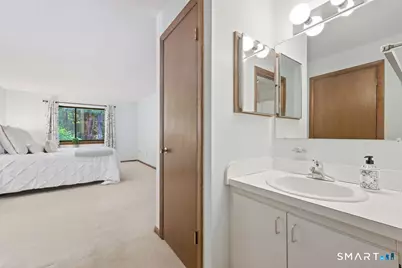
- Partial Bath: Laminate Floor, Main
- Total Bedrooms: 2
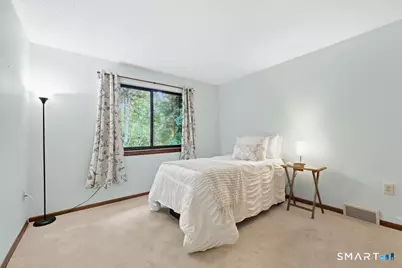
- Primary Bedroom: Primary Bedroom - Full Bath, Wall/Wall Carpet, Main
- Bedroom 1: Bedroom - Wall/Wall Carpet, Main
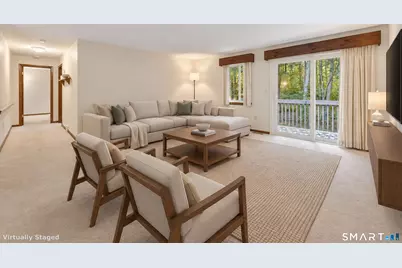
- Living Room: Living Room - Wall/Wall Carpet, Main
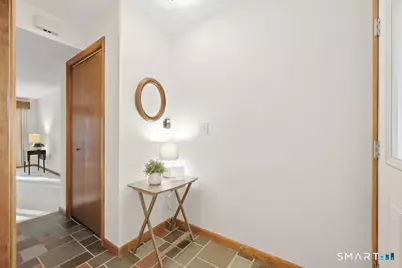
- Kitchen: Kitchen - Tile Floor, Main
- Dining Room: Dining Room - Tile Floor, Main
- Laundry: Main Level
Exterior
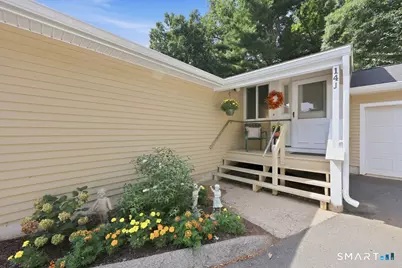
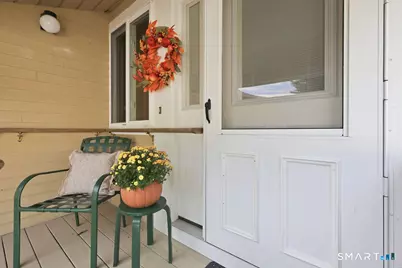
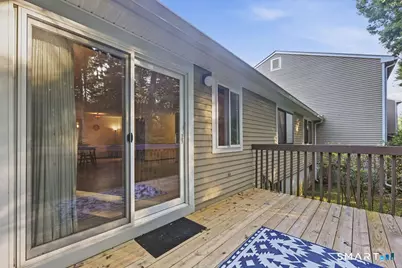
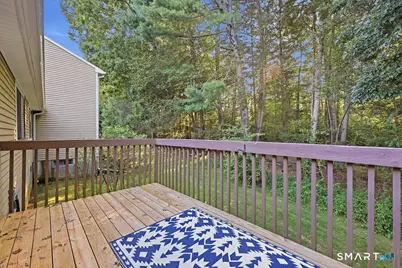
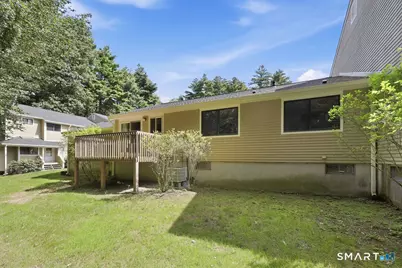
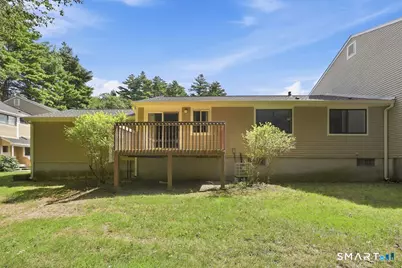
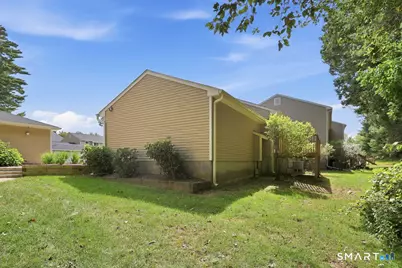
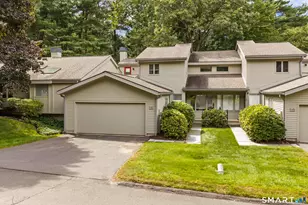
- Exterior Features: Deck, Gutters
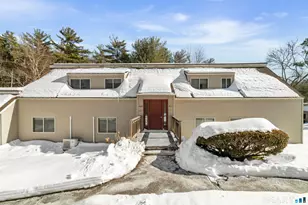
- Color: Tan
Parking
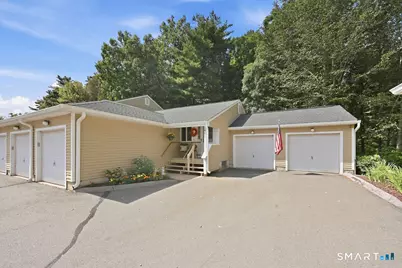
- Garage: Yes
- Attached garage: Yes
- Garage Spaces: 2
- Parking: Attached Garage
Location
- County: Hartford
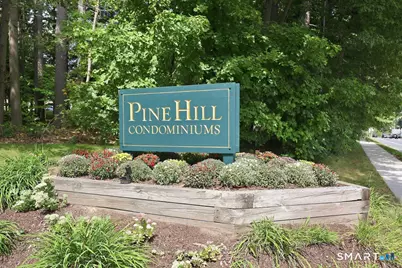
- Complex: Pine Hill
- Driving Directions: Hopmeadow Street RT 10/202 To Wiggins Farm Road Go straight and make 2nd right. Property end unit back right of complex.
School Information
- Elementary School: Central
- Middle School: Henry James
- High School: Simsbury
Community
- Association: Yes
- Home Owners Assn.: 1
- Assoc. Fees Include: Grounds Maintenance, Trash Pickup, Snow Removal, Water, Property Management, Pest Control
- Pets Allowed: Yes
- Pet Restrictions: Please See By Laws
Heating & Cooling
- Cooling Type: Central Air
- Heating Type: Heat Pump, Electric
- Heating Fuel: Electric
- Water Heater: Electric, Upright Tank
Utilities
- Sewer: Public Sewer Connected
- Water: Public Water Connected
Structural Information
- Architectural Style: Ranch
- Model: Ranch
- Construction Status: No/Resale
- Exterior Const.: Clapboard
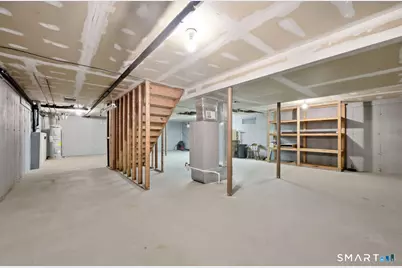
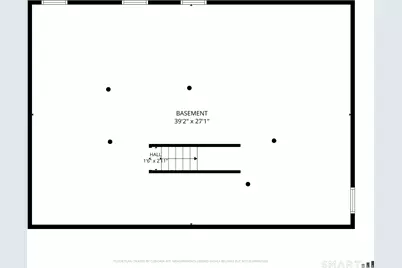
- Basement Desc.: Full, Unfinished, Storage, Concrete Floor
- Attic: Yes
- Unit on End: Yes
- Square Feet: 1,202
- Above Ground: 1,202 Sq. Ft.
- Year Built: 1983
Lot Features
- Zoning: RD
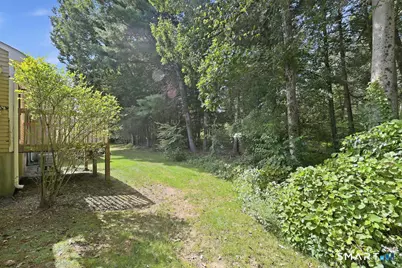
- Lot Description: Lightly Wooded, Level Lot
Financial Considerations
- Association Fee: $695
- Assoc Fee Freq.: Monthly
- Annual Sewer Fee: $390
- Assessment Amount: $129,150
- Tax Year: July 2026-June 2027
Disclosures and Reports
Listed by Berkshire Hathaway NE Prop., Jennifer Petron and Karen Mendes Team, Jennifer Petron and Berkshire Hathaway NE Prop., Jennifer Petron and Karen Mendes Team, Karen Mendes


















![[Address not provided], Simsbury, CT 06070 - Photo 1](https://m1.cbhomes.com/p/230/24151328/99FA51ACB825495/s23cc.webp)