This is a carousel with tiles that activate property listing cards. Use the previous and next buttons to navigate.
1/38
$424,900 Just Listed
This is a carousel with tiles that activate property listing cards. Use the previous and next buttons to navigate.
1/38
Property Description
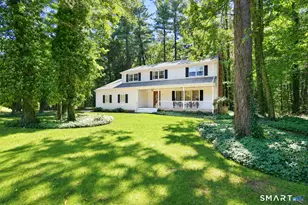
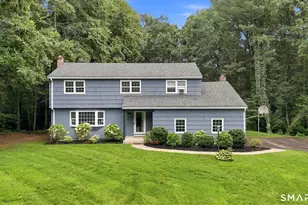
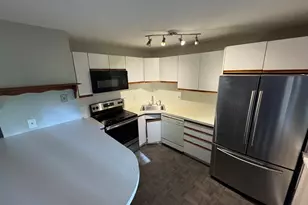
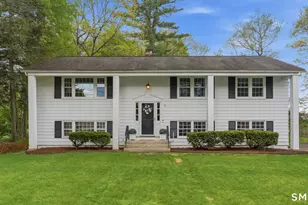
Welcome home to this beautifully maintained 3-bedroom, 3-bath raised ranch, situated on a level lot with a private wooded backdrop. Thoughtfully cared for and move-in ready, this home offers the ideal blend of comfort and functionality, all while being just minutes from Simsbury Center, shopping, dining, parks, schools and local trails. Step inside to a spacious living room filled with natural light from the large picture window and anchored by a cozy fireplace, the perfect place to unwind after a long day. The eat-in kitchen features granite countertops, stainless steel appliances, and plenty of space for casual dining. Just off the kitchen, the formal dining room is ideal for holiday gatherings or everyday meals. The primary suite includes a private en-suite bathroom, while two additional bedrooms and a spacious full bath complete the main level. The beautifully finished lower level expands your living space with a warm and inviting family room featuring a cozy pellet stove. A full bathroom adds flexibility, making this space ideal for entertaining, overnight guests, or extended family. Outside, you'll love the expansive deck, extensively updated in 2024.The large, flat backyard is complemented by beautifully maintained gardens and a private wooded backdrop, creating a peaceful outdoor retreat. The cedar wood siding was freshly painted in 2026, adding to the home's curb appeal and reflecting the pride of ownership found throughout.
Full Property Details
Full Property Details for 267 Firetown Rd
General
- Price: $424,900
- Taxes: (July 2025-June 2026)
- Status: Active
- Type: Single Family
- Source: SMARTMLS
- MLS ID: 24192800
- Updated: 7/24/2026
- Added to Site: 1 day(s) ago
Interior
- Number of Rooms: 6
- Interior Features: Auto Garage Door Opener, Central Vacuum
- Fireplace: Yes
- Number of Fireplaces: 1
- Appliances: Oven/Range, Microwave, Range Hood, Refrigerator, Dishwasher, Washer, Dryer
Rooms
Bathrooms
- Total Bathrooms: 3
- Full Bathrooms: 3
- Primary Bathroom: Primary Bath - Tub w, Main
- Full Bath: Tub w/Shower, Tile Floor, Lower
Bedrooms
- Total Bedrooms: 3
- Primary Bedroom: Primary Bedroom - Bedroom Suite, Hardwood Floor, Main
- Bedroom 1: Bedroom - Hardwood Floor, Main
- Bedroom 2: Bedroom - Hardwood Floor, Main
Other Rooms
- Living Room: Living Room - Bay/Bow Window, Fireplace, Hardwood Floor, Main
- Eat In Kitchen: Eat-In Kitchen - Granite Counters, Dining Area, Tile Floor, Main
- Dining Room: Dining Room - Hardwood Floor, Main
- Theater/Media: Media Room - Pellet Stove, Wall/Wall Carpet, Lower
- Laundry: Lower Level
Exterior
- Exterior Features: Porch, Deck, Gutters, Lighting
- Color: Beige
Parking
- Garage: Yes
- Attached garage: Yes
- Garage Spaces: 2
- Total Spaces: 6
- Parking: Attached Garage, Under House Garage, Paved, Off Street Parking, Driveway
Location
- County: Hartford
- Driving Directions: From Route 10/202 (Hopmeadow Street), turn west onto Firetown Road. Continue approximately 2.6 miles; 267 Firetown Road will be on the left
School Information
- Elementary School: Squadron Line
- High School: Simsbury
Heating & Cooling
- Cooling Type: None
- Heating Type: Hot Water, Oil
- Heating Fuel: Oil
- Water Heater: No Hot Water
Utilities
- Sewer: Public Sewer Connected
- Water: Public Water Connected
Structural Information
- Architectural Style: Raised Ranch
- Construction Status: No/Resale
- Exterior Const.: Cedar, Wood
- Basement Desc.: Full, Heated, Fully Finished, Walk-out, Full With Walk-Out
- Roof: Shingle
- Attic: Yes
- Square Feet: 1,724
- Above Ground: 1,294 Sq. Ft.
- Below Ground: 430 Sq. Ft.
- Year Built: 1986
Lot Features
- Lot Size (Acres): 0.77
- Driveway/Sidewalk: Private, Paved, Asphalt
- Zoning: R-15
- Lot Description: Level Lot, Cleared
Financial Considerations
- Assessment Amount: $203,280
- Tax Year: July 2025-June 2026
Disclosures and Reports
- Property ID: 698936
Listed by eXp Realty, Benjamin Lemieux
Get Pre-Approved Today
Schools
Schools serving 267 Firetown Rd
School District:Simsbury School District
| Name | Grades | Distance |
|---|---|---|
Squadron Line School 44 Squadron Line Road, Simsbury, CT 06070 | PK-6 | 0.7 mi |
Henry James Memorial School 155 Firetown Road, Simsbury, CT 06070 | 7-8 | 0.8 mi |
Simsbury High School 34 Farms Village Road, Simsbury, CT 06070 | 9-12 | 1.7 mi |
Disclaimer:
School attendance boundaries provided by ATTOM Data Solutions and are for reference only. Contact the school directly to verify enrollment eligibility.
Price & Sales History for 267 Firetown Rd
Date
Details
Price
Change
Source
7/24/2026
Listed
$424,900
—
MLS
Disclaimer: Historical sales information is derived from public records provided by the county offices. Information is not guaranteed and should be independently verified.
Tax History
Tax History for 267 Firetown Rd
Year
Property Taxes
Change
Tax Assessment
Change
2025
$6,944
3%
$203,280
—
2023
$6,771
5%
$203,280
—
2023
$6,468
3%
$203,280
25%
2022
$6,271
—
$162,340
—
2021
$6,271
4%
$162,340
—
2020
$6,021
-1%
$162,340
—
2019
$6,059
-1%
$162,340
—
2018
$6,102
4%
$162,340
8%
2017
$5,843
4%
$150,740
—
2016
$5,595
—
$150,740
—
2015
$5,595
—
$150,740
—
2014
$5,598
-4%
$150,740
—
2011
$5,805
—
$150,740
—
Disclaimer: Historical tax information is derived from public records provided by the county offices. Information is not guaranteed and should be independently verified.
Estimate the Cost
Estimate the Cost for 267 Firetown Rd
267 Firetown Road, Simsbury, CT 06070 (MLS# 24192800) is a Single Family property with 3 bedrooms and 3 full bathrooms. 267 Firetown Road is currently listed for $424,900 and was received on July 24, 2026. Want to learn more about 267 Firetown Road? Do you have questions about finding other Single Family real estate for sale in Simsbury? You can browse all Simsbury real estate or contact a Coldwell Banker agent to request more information.