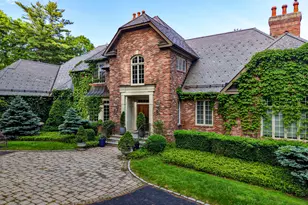
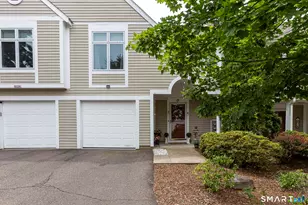
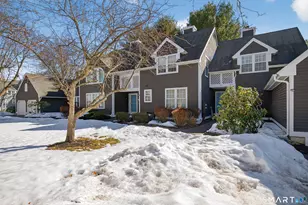
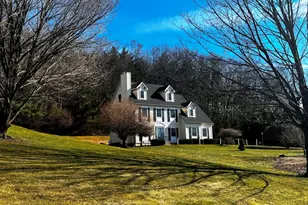
This is a carousel with tiles that activate property listing cards. Use the previous and next buttons to navigate.
1/26
$519,000
This is a carousel with tiles that activate property listing cards. Use the previous and next buttons to navigate.
1/26
Property Description
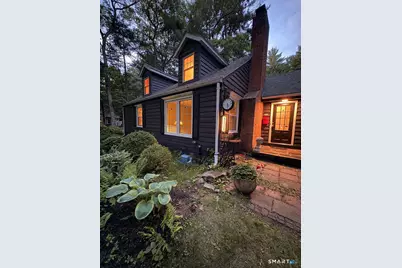
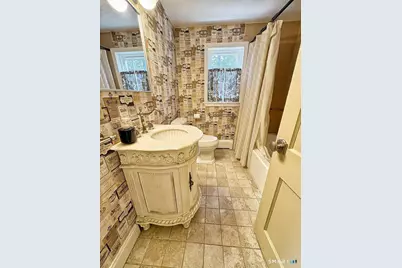
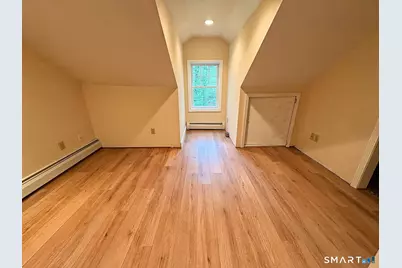
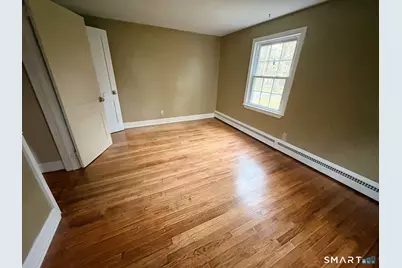
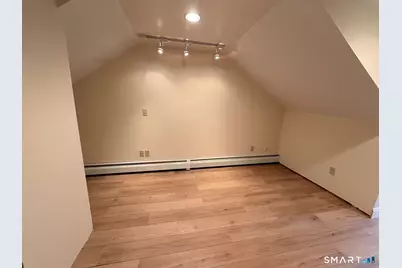
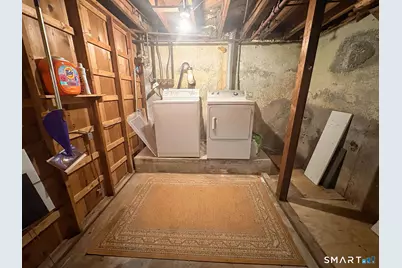
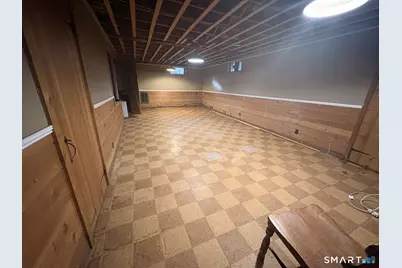
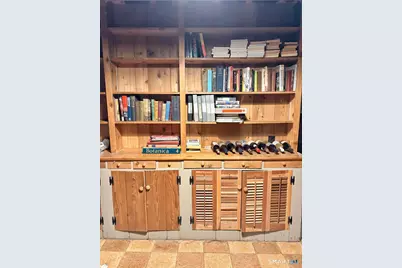
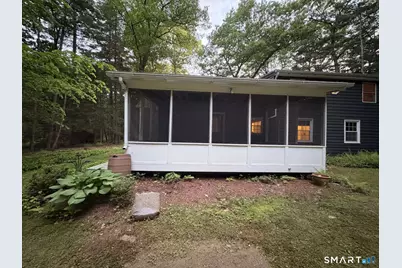
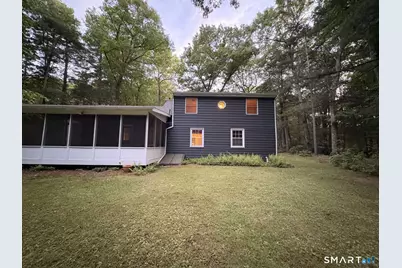
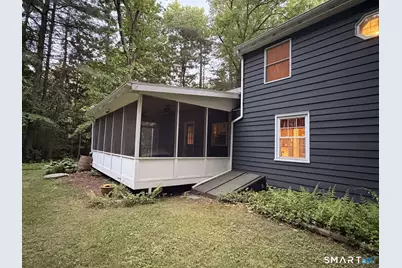
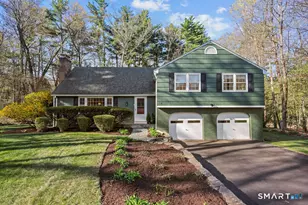
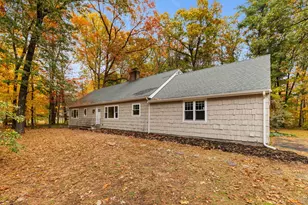
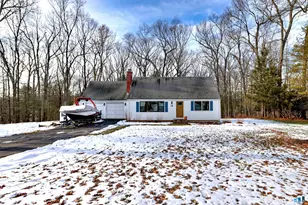
The home features 4 bedrooms, 1 office, 2 full baths, along with a partially finished basement. A screened porch offers a relaxing place to enjoy morning coffee, entertaining or camping out in the expansive back yard. Outside, the property feels private and serene, with mature landscaping, garden areas, and charming walkways that enhance the natural setting. 1827 square feet Built in 1952 Addition 2004 1.3 acres New roof 2025, windows 2005 and 2010. Furnace 12 years ago. Completely updated septic 13 years ago. Floors refinished 2026, new luxury flooring upstairs 2026, new sump pump 2026. New exterior doors and garage door and new opener 2024. Located in a desirable neighborhood close to shopping, dining, parks, and top-rated schools, this home offers the perfect combination of character, comfort, and convenience. A rare opportunity to own a truly special property with warmth, personality, and timeless appeal. Seller is willing to give concessions to buyer at closing.
Full Property Details
Full Property Details for 44 Climax Rd
General
- Price: $519,000
- Taxes: (July 2025-June 2026)
- Status: Active
- Type: Single Family
- Source: SMARTMLS
- MLS ID: 24167282
- Updated: 5/29/2026
- Added to Site: 46 day(s) ago
Interior
- Number of Rooms: 10
- Rooms/Areas: Laundry Room, Workshop
- Interior Features: Auto Garage Door Opener, Cable - Available, Open Floor Plan
- Fireplace: Yes
- Number of Fireplaces: 1
- Appliances: Oven/Range, Refrigerator, Dishwasher, Washer, Electric Dryer
Rooms
Bathrooms
- Total Bathrooms: 2
- Full Bathrooms: 2
Bedrooms
- Total Bedrooms: 4
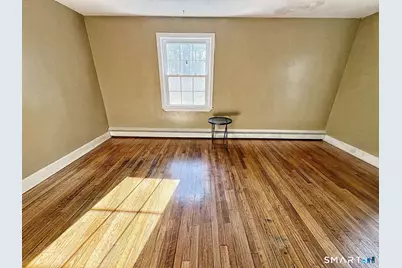
- Primary Bedroom: Primary Bedroom - Hardwood Floor, 15 x 11, Main
- Bedroom 1: Bedroom - Hardwood Floor, 11 x 11, Main
- Bedroom 2: Bedroom - Remodeled, 10 x 10, Upper
- Bedroom 3: Bedroom - Remodeled, Walk-In Closet, Tile Floor, 14 x 13, Upper
Other Rooms
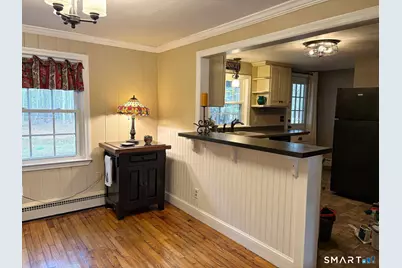
- Living Room: Living Room - Bay/Bow Window, Fireplace, Hardwood Floor, 13 x 17, Main
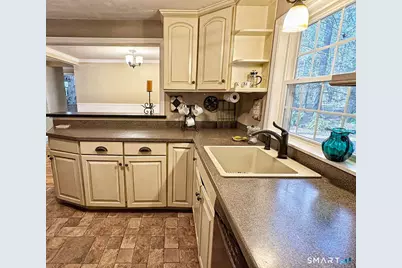
- Kitchen: Kitchen - Remodeled, Built-Ins, Tile Floor, 10 x 11, Main
- Dining Room: Dining Room - Breakfast Bar, Hardwood Floor, 9 x 11, Main
- Laundry: Lower Level
Exterior
- Exterior Features: Porch-Screened, Porch-Enclosed, Porch, Garden Area
- Color: Gray
Parking
- Garage: Yes
- Attached garage: Yes
- Garage Spaces: 1
- Parking: Attached Garage
Location
- County: Hartford
- Driving Directions: 1 mile from route 44 and 8 miles from highway 84. Close to University of Hartford, ESPN, 13 miles to downtown Hartford, approximately 35 miles to University of Connecticut, several nearby private high schools.
School Information
- Elementary School: Latimer Lane
- High School: Simsbury
Heating & Cooling
- Cooling Type: Window Unit
- Heating Type: Baseboard, Hot Water, Oil
- Heating Fuel: Oil
- Water Heater: Other
Utilities
- Sewer: Septic
- Water: Private Well
Structural Information
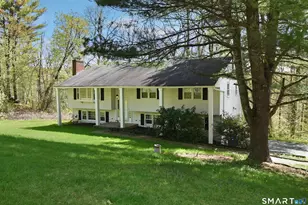
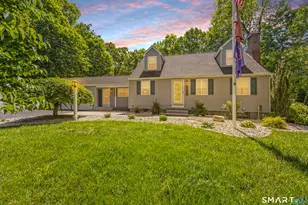
- Architectural Style: Cape Cod, Colonial
- Construction Status: No/Resale
- Exterior Const.: Clapboard
- Basement Desc.: Full, Unfinished
- Roof: Wood Shingle
- Attic: Yes
- Square Feet: 1,827
- Above Ground: 1,827 Sq. Ft.
- Year Built: 1952
Lot Features
- Lot Size (Acres): 1.3
- Zoning: R-40
- Lot Description: Secluded, Lightly Wooded, Level Lot
Green Features
- Energy Features: Thermopane Windows
Financial Considerations
- Annual Heat Cost: $1,800
- Assessment Amount: $229,530
- Tax Year: July 2025-June 2026
Disclosures and Reports
- Property ID: 702830
Listed by www.HomeZu.com, Jason Saphire

Get Pre-Approved Today
Schools
Schools serving 44 Climax Rd
School District:Simsbury School District
| Name | Grades | Distance |
|---|---|---|
Latimer Lane School 33 Mountain View Rd., Simsbury, CT 06089 | K-6 | 1.8 mi |
Henry James Memorial School 155 Firetown Road, Simsbury, CT 06070 | 7-8 | 4.5 mi |
Simsbury High School 34 Farms Village Road, Simsbury, CT 06070 | 9-12 | 3.6 mi |
Disclaimer:
School attendance boundaries provided by ATTOM Data Solutions and are for reference only. Contact the school directly to verify enrollment eligibility.
Price & Sales History for 44 Climax Rd
Date
Details
Price
Change
Source
4/14/2026
Listed
$519,000
305.47%
MLS
6/16/1992
Sold
$128,000
—
Public Record
Disclaimer: Historical sales information is derived from public records provided by the county offices. Information is not guaranteed and should be independently verified.
Tax History
Tax History for 44 Climax Rd
Year
Property Taxes
Change
Tax Assessment
Change
2025
$7,841
3%
$229,530
—
2023
$7,646
5%
$229,530
—
2023
$7,304
12%
$229,530
36%
2022
$6,537
—
$169,210
—
2021
$6,537
4%
$169,210
—
2020
$6,276
-1%
$169,210
—
2019
$6,315
-1%
$169,210
—
2018
$6,361
5%
$169,210
9%
2017
$6,041
4%
$155,860
—
2016
$5,786
—
$155,860
—
2015
$5,786
—
$155,860
—
2014
$5,789
-4%
$155,860
—
2011
$6,002
—
$155,860
—
Disclaimer: Historical tax information is derived from public records provided by the county offices. Information is not guaranteed and should be independently verified.
Estimate the Cost
Estimate the Cost for 44 Climax Rd
44 Climax Road, Simsbury, CT 06070 (MLS# 24167282) is a Single Family property with 4 bedrooms and 2 full bathrooms. 44 Climax Road is currently listed for $519,000 and was received on April 14, 2026. Want to learn more about 44 Climax Road? Do you have questions about finding other Single Family real estate for sale in Simsbury? You can browse all Simsbury real estate or contact a Coldwell Banker agent to request more information.