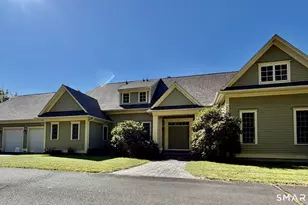
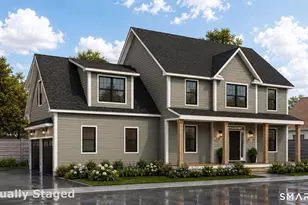
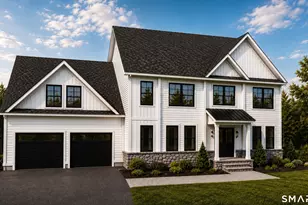
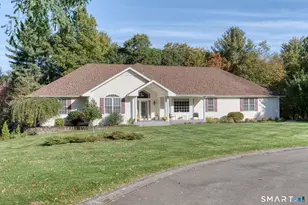
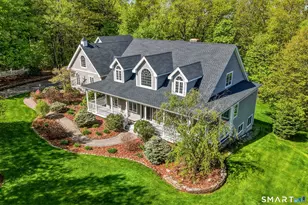
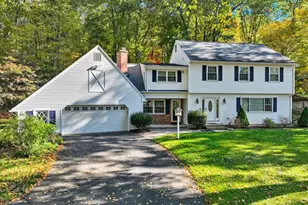
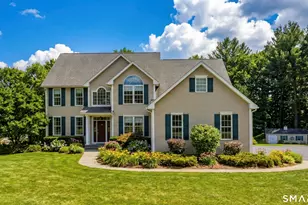
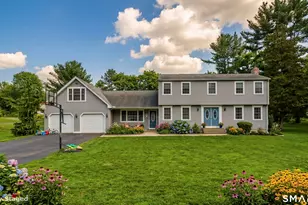
Full Property Details for 16 Hangdog Ln
General
- Price: $749,000
- Taxes: (July 2025-June 2026)
- Status: Coming Soon
- Type: Single Family
- Source: SMARTMLS
- MLS ID: 24213231
- Updated: 10/12/2026
- Added to Site: 1 day(s) ago
- Expected Market Date: 10/21/2026
Interior
- Number of Rooms: 11
- Interior Features: Auto Garage Door Opener, Cable - Available, Central Vacuum, Open Floor Plan, Security System
- Fireplace: Yes
- Number of Fireplaces: 1
- Appliances: Gas Cooktop, Wall Oven, Range Hood, Refrigerator, Dishwasher, Washer, Gas Dryer
Rooms
- Total Bathrooms: 4
- Full Bathrooms: 3
- Half Bathrooms: 1
- Primary Bathroom: Primary Bath - Doubl, Upper
- Full Bath: Corian Counters, Tub w/Shower, Tile Floor, Main
- Partial Bath: Tile Floor, Main
- Total Bedrooms: 4
- Primary Bedroom: Primary Bedroom - 9 ft+ Ceilings, Full Bath, Wall/Wall Carpet, Main
- Primary Bedroom 2: Primary Bedroom - Balcony/Deck, French Doors, Walk-In Closet, Wall/Wall Carpet, Upper
- Bedroom 1: Bedroom - Walk-In Closet, Wall/Wall Carpet, Upper
- Bedroom 2: Bedroom - Wall/Wall Carpet, Upper
- Living Room: Living Room - 9 ft+ Ceilings, Ceiling Fan, Wood Stove, Hardwood Floor, Main
- Kitchen: Kitchen - 9 ft+ Ceilings, Book Shelves, Dining Area, Island, Sliders, Hardwood Floor, Main
- Dining Room: Dining Room - 9 ft+ Ceilings, Hardwood Floor, Main
- Office: Office - 9 ft+ Ceilings, Ceiling Fan, Wall/Wall Carpet, Main
- Laundry: Main Level, Upper Level
Exterior
- Exterior Features: Porch-Enclosed, Balcony, Porch, Deck, French Doors, Patio
Parking
- Garage: Yes
- Attached garage: Yes
- Garage Spaces: 3
- Total Spaces: 10
- Parking: Attached Garage, Paved, Driveway
Location
- County: Tolland
- Driving Directions: Stafford Road to Cooksville Road to Hangdog Lane; shared drive - property is at the top of the driveway.
School Information
- Elementary School: Per Board of Ed
- Middle School: Per Board of Ed
- Intermediate School: Per Board of Ed
- High School: Per Board of Ed
Heating & Cooling
- Cooling Type: Central Air
- Heating Type: Hot Air, Propane
- Heating Fuel: Propane
- Water Heater: Electric, Upright Tank
Utilities
- Sewer: Septic
- Water: Private Water System
Structural Information
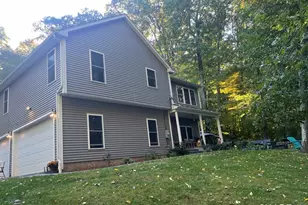
- Architectural Style: Cape Cod
- Construction Status: No/Resale
- Exterior Const.: Wood
- Basement Desc.: Full, Interior Access, Concrete Floor, Full With Walk-Out
- Roof: Asphalt Shingle
- Attic: Yes
- Square Feet: 3,191
- Above Ground: 3,191 Sq. Ft.
- Year Built: 1997
Lot Features
- Lot Size (Acres): 4.54
- Driveway/Sidewalk: Private, Paved, Asphalt
- Zoning: A-1
- Lot Description: Secluded, Treed, Sloping Lot
Green Features
- Energy Features: Generator
Financial Considerations
- Assessment Amount: $338,300
- Tax Year: July 2025-June 2026
Disclosures and Reports
Listed by William Raveis Real Estate, Kathleen Norton