
This is a carousel with tiles that activate property listing cards. Use the previous and next buttons to navigate.
1/1
$550,000
This is a carousel with tiles that activate property listing cards. Use the previous and next buttons to navigate.
1/1
Property Description
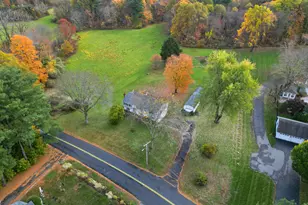
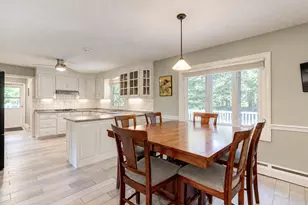
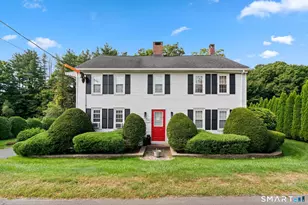
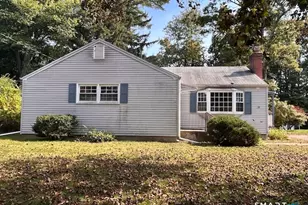
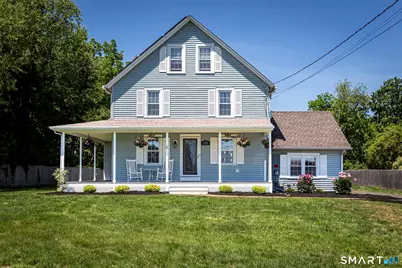
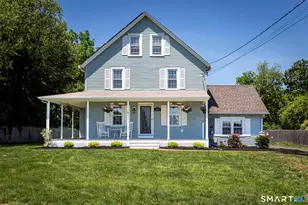
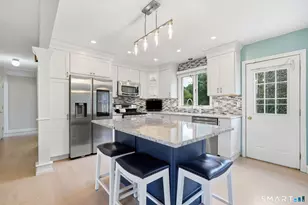
Nestled on a private .86-acre lot, this beautifully maintained classic Colonial offers the perfect blend of comfort, space, and functionality. You'll be captivated by the abundance of natural light and thoughtful enhancements found throughout this home. The stunning renovated kitchen is truly the heart of the home, featuring granite countertops, porcelain tile flooring, stainless steel appliances, coffee bar, wine cooler, and a center island that naturally becomes the gathering place for guests. The kitchen flows seamlessly into the dining area, providing ample space for everyday living and large celebrations. A convenient main-level half bath adds to the home's functionality. The living room creates the perfect setting for movie nights, game nights, or relaxing by the fireplace on crisp New England evenings. A main-level primary suite offers the privacy and tranquility you've been searching for, complete with a vaulted ceiling that enhances the light and airy feel of the space and a private en-suite bath. The second level features two generously sized bedrooms, while the third level offers incredible flexibility with a fourth bedroom and additional space for a home office, den, playroom, or game room. Take in breathtaking sunset views while enjoying outdoor dining and refreshing beverages on the deck.The backyard is your private retreat, an inground pool and cabana perfect for summer days swimming, sunbathing, entertaining, or gathering around the fire on summer nights.
Full Property Details
Full Property Details for 229 Avery St
General
- Sold For: $550,000
- Taxes: (July 2026-June 2027)
- Status: Closed
- Type: Single Family
- Source: SMARTMLS
- MLS ID: 24184776
- Added to Site: 67 day(s) ago
Interior
- Number of Rooms: 8
- Interior Features: Auto Garage Door Opener, Cable - Available
- Fireplace: Yes
- Number of Fireplaces: 2
- Appliances: Oven/Range, Microwave, Refrigerator, Dishwasher, Disposal, Washer, Dryer
Rooms
Bathrooms
- Total Bathrooms: 4
- Full Bathrooms: 3
- Half Bathrooms: 1
- Full Bath: Full Bath, Tub w/Shower, Laundry Hookup, Lower
- Partial Bath: Remodeled, Granite Counters, Tile Floor, Main
Bedrooms
- Total Bedrooms: 4
- Primary Bedroom: Primary Bedroom - Remodeled, Ceiling Fan, Full Bath, Stall Shower, Sliders, Wall/Wall Carpet, Main
- Bedroom 1: Bedroom - Ceiling Fan, Wall/Wall Carpet, Upper
- Bedroom 2: Bedroom - Hardwood Floor, Upper
- Bedroom 3: Bedroom - Hardwood Floor, Upper
Other Rooms
- Living Room: Living Room - Remodeled, Built-Ins, Fireplace, Hardwood Floor, Main
- Kitchen: Kitchen - Remodeled, Balcony/Deck, Granite Counters, Island, Sliders, Tile Floor, Main
- Dining Room: Dining Room - Remodeled, Tile Floor, Main
- Office: Office - Wall/Wall Carpet, Upper
- Laundry: Lower Level
Additional Information
- Pool: Yes
- Pool Description: In Ground Pool
Exterior
- Exterior Features: Porch-Wrap Around, Shed, Porch, Cabana, Deck, Patio
Parking
- Garage: Yes
- Garage Spaces: 2
- Parking: Detached Garage
Location
- County: Hartford
- Driving Directions: GPS
School Information
- Elementary School: Orchard Hill
- Middle School: Edwards
- High School: South Windsor
Heating & Cooling
- Cooling Type: Ceiling Fans, Split System, Window Unit
- Heating Type: Hot Water, Oil
- Heating Fuel: Oil
- Water Heater: Domestic, Tank Size Unknown
Utilities
- Sewer: Public Sewer Connected
- Water: Private Well
Structural Information
- Architectural Style: Colonial
- Construction Status: No/Resale
- Exterior Const.: Vinyl Siding
- Basement Desc.: Full, Storage, Partially Finished
- Roof: Asphalt Shingle
- Attic: Yes
- Square Feet: 2,266
- Above Ground: 2,266 Sq. Ft.
- Year Built: 1900
Lot Features
- Lot Size (Acres): 0.86
- Zoning: A30
- Lot Description: Fence - Partial, Lightly Wooded, Treed, Borders Open Space, Level Lot, Professionally Landscaped
Green Features
- Energy Features: Active Solar, Thermopane Windows
Financial Considerations
- Assessment Amount: $235,300
- Tax Year: July 2026-June 2027
Disclosures and Reports
- Property ID: 708923
Get Pre-Approved Today
Schools
Schools serving 229 Avery St
School District:South Windsor School District
| Name | Grades | Distance |
|---|---|---|
Orchard Hill School 380 Foster Street, South Windsor, CT 06074 | K-5 | 0.8 mi |
Timothy Edwards School 100 Arnold Way, South Windsor, CT 06074 | 6-8 | 0.6 mi |
South Windsor High School 161 Nevers Road, South Windsor, CT 06074 | 9-12 | 2.3 mi |
Disclaimer:
School attendance boundaries provided by ATTOM Data Solutions and are for reference only. Contact the school directly to verify enrollment eligibility.
Price & Sales History for 229 Avery St
Date
Details
Price
Change
Source
8/20/2026
Sold
$550,000
4.78%
MLS
6/23/2026
Listed
$524,900
—
MLS
Disclaimer: Historical sales information is derived from public records provided by the county offices. Information is not guaranteed and should be independently verified.
229 Avery Street, South Windsor, CT 06074 (MLS# 24184776) is a Single Family property that was sold at $550,000 on August 20, 2026. This property was listed by Lynne Metevier from our South Windsor Office.Want to learn more about 229 Avery Street? Do you have questions about finding other Single Family real estate for sale in South Windsor? You can browse all South Windsor real estate or contact a Coldwell Banker agent to request more information.