
This is a carousel with tiles that activate property listing cards. Use the previous and next buttons to navigate.
1/1
$895,000
This is a carousel with tiles that activate property listing cards. Use the previous and next buttons to navigate.
1/1
Property Description
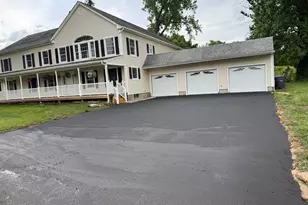
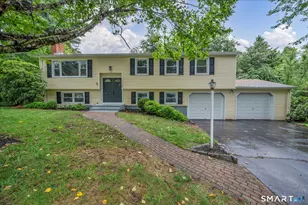
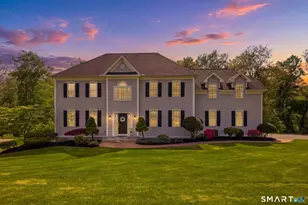
OPEN HOUSE CANCELED. Phenomenal Mannarino built colonial in highly sought after cul-de-sac neighborhood. Open, bright, and inviting floor plan with many well-appointed features. Stunning backyard is your own PRIVATE OASIS with INGROUND HEATED POOL, extensive patio, composite deck, covered sitting area, storage shed, inground irrigation system, and park-like, manicured grounds. Interior includes extensive hardwood flooring, millwork, and 9 ft ceilings on the main level. Eat-in kitchen with center island, granite counters, stainless steel appliances, and pantry. Spacious first-floor family room with gas fireplace, formal living and dining rooms, as well as powder room and laundry room off mudroom area. Grand 2 story foyer leads to the upper level, including the primary suite with tray ceiling, hardwood, full bath with his/her sinks, whirlpool tub, separate glass and tiled shower, and huge walk-in closet. Three additional bedrooms, full bath, and bonus room (potential 5th bed) complete the second level. WALKOUT lower level offers approx 500 finished sq ft of living space plus half bath (3300+ total sq ft). Gas heat, city sewer/water, and central air. Newer 50 year architectural roof (2024) and driveway (2020). PHILIP R. SMITH ELEMENTARY SCHOOL DISTRICT. Tranquil setting but convenient to Tri City Shopping, Evergreen Walk, Buckland Mall, Costco, Whole Foods, Club Studio, and easy access to I-84 for quick commute to Hartford, UConn, or Bradley Airport.
Full Property Details
Full Property Details for 52 Sweet Meadow Dr
General
- Sold For: $895,000
- Taxes: (July 2026-June 2027)
- Status: Closed
- Type: Single Family
- Source: SMARTMLS
- MLS ID: 24177008
- Added to Site: 92 day(s) ago
Interior
- Number of Rooms: 9
- Rooms/Areas: Foyer, Laundry Room, Mud Room
- Interior Features: Auto Garage Door Opener, Cable - Available, Open Floor Plan
- Fireplace: Yes
- Number of Fireplaces: 1
- Appliances: Oven/Range, Microwave, Refrigerator, Dishwasher, Disposal, Washer, Dryer
Rooms
Bathrooms
- Total Bathrooms: 4
- Full Bathrooms: 2
- Half Bathrooms: 2
Bedrooms
- Total Bedrooms: 5
- Primary Bedroom: Primary Bedroom - 9 ft+ Ceilings, Vaulted Ceiling, Full Bath, Walk-In Closet, Hardwood Floor, Upper
- Bedroom 1: Bedroom - Wall/Wall Carpet, Upper
- Bedroom 2: Bedroom - Wall/Wall Carpet, Upper
- Bedroom 3: Bedroom - Wall/Wall Carpet, Upper
- Bedroom 4: Bedroom - Wall/Wall Carpet, Upper
Other Rooms
- Living Room: Living Room - 9 ft+ Ceilings, Hardwood Floor, Main
- Family Room: Family Room - 9 ft+ Ceilings, Gas Log Fireplace, Hardwood Floor, Main
- Eat In Kitchen: Eat-In Kitchen - 9 ft+ Ceilings, Granite Counters, Island, Pantry, Hardwood Flo, Main
- Dining Room: Dining Room - 9 ft+ Ceilings, Hardwood Floor, Main
- Game room: Yes
- Game Room: Rec/Play Room - Wall/Wall Carpet, Lower
- Rec Room: Wall/Wall Carpet, Lower
- Laundry: Main Level
Additional Information
- Pool: Yes
- Pool Description: Heated, In Ground Pool
Exterior
- Exterior Features: Underground Utilities, Sidewalk, Shed, Deck, Gutters, Lighting, Underground Sprinkler, Patio
Parking
- Garage: Yes
- Attached garage: Yes
- Garage Spaces: 2
- Parking: Attached Garage
Location
- County: Hartford
- Driving Directions: Avery to Talcott Ridge to Sweet Meadow
School Information
- Elementary School: Philip R. Smith
- Middle School: Edwards
- High School: South Windsor
Heating & Cooling
- Cooling Type: Central Air
- Heating Type: Hot Air, Natural Gas
- Heating Fuel: Natural Gas
- Water Heater: Other
Utilities
- Sewer: Public Sewer Connected
- Water: Public Water Connected
Structural Information
- Architectural Style: Colonial
- Construction Status: No/Resale
- Exterior Const.: Vinyl Siding
- Basement Desc.: Full, Storage, Partially Finished, Walk-out, Liveable Space, Full With Walk-Out
- Roof: Asphalt Shingle
- Attic: Yes
- Square Feet: 3,388
- Above Ground: 2,879 Sq. Ft.
- Below Ground: 509 Sq. Ft.
- Year Built: 2002
Lot Features
- Lot Size (Acres): 0.49
- Zoning: RROS
- Lot Description: In Subdivision, Lightly Wooded, On Cul-De-Sac, Professionally Landscaped
Green Features
- Energy Features: Generator Ready, Thermopane Windows
Financial Considerations
- Annual Sewer Fee: $499
- Assessment Amount: $444,800
- Tax Year: July 2026-June 2027
Disclosures and Reports
- Property ID: 2409582
Get Pre-Approved Today
Schools
Schools serving 52 Sweet Meadow Dr
School District:South Windsor School District
| Name | Grades | Distance |
|---|---|---|
Philip R. Smith School 949 Avery Street, South Windsor, CT 06074 | K-5 | 0.5 mi |
Timothy Edwards School 100 Arnold Way, South Windsor, CT 06074 | 6-8 | 1.4 mi |
South Windsor High School 161 Nevers Road, South Windsor, CT 06074 | 9-12 | 2.6 mi |
Disclaimer:
School attendance boundaries provided by ATTOM Data Solutions and are for reference only. Contact the school directly to verify enrollment eligibility.
Price & Sales History for 52 Sweet Meadow Dr
Date
Details
Price
Change
Source
7/27/2026
Sold
$895,000
8.48%
MLS
6/02/2026
Listed
$825,000
—
MLS
Disclaimer: Historical sales information is derived from public records provided by the county offices. Information is not guaranteed and should be independently verified.
52 Sweet Meadow Drive, South Windsor, CT 06074 (MLS# 24177008) is a Single Family property that was sold at $895,000 on July 27, 2026. This property was listed by James Knurek from our South Windsor Office.Want to learn more about 52 Sweet Meadow Drive? Do you have questions about finding other Single Family real estate for sale in South Windsor? You can browse all South Windsor real estate or contact a Coldwell Banker agent to request more information.