This is a carousel with tiles that activate property listing cards. Use the previous and next buttons to navigate.
1/1
$885,000
This is a carousel with tiles that activate property listing cards. Use the previous and next buttons to navigate.
1/1
Property Description
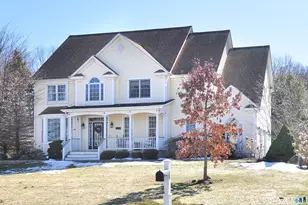
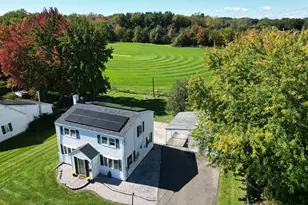
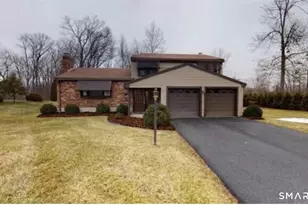
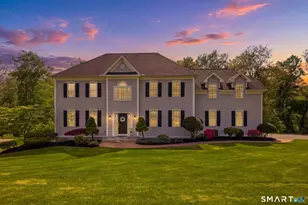
Chase Orchards! Turning onto Talcott Ridge Road, one immediately notices the tree-lined entry that defines this popular neighborhood. Complete with sidewalks, underground utilities, and a community pool, Chase Orchards has become one of South Windsor's most sought-after communities. Pull up to 80 Talcott Ridge and quickly discover that this home is set upon a beautiful lot backing up to dedicated open space. The owners enjoy frequent bird sightings in the backyard from the comfort of their enclosed porch and lower patio. Step inside to discover a bright and airy two-story entry featuring classic, highly detailed trim work that continues throughout the main and upper floors. In keeping with the classic look, hardwood floors flow throughout the home (with exceptions in the fifth bedroom and lower recreation room), complemented by tile in the bathrooms. Incredibly spacious, the home offers an abundance of closet space, generous bedroom sizes, and plenty of storage. Whether entertaining formally or informally, inside or out, this is one home that can handle it all. For the remote worker, a dedicated home office with easy access to the half bath is strategically located off the front entry. Afterward, enjoy a spa-like experience in the primary bedroom's en suite bath, featuring a jetted tub set just beneath a large window overlooking the rear yard. Conveniently located near I-84 and just 4.1 miles from The Shoppes at Buckland Hills, this is a truly special, well-cared-for home
Full Property Details
Full Property Details for 80 Talcott Ridge Rd
General
- Sold For: $885,000
- HOA FEE: $92/month
- HOA FEE FREQ.: Quarterly
- Taxes: (July 2026-June 2027)
- Status: Closed
- Type: Single Family
- Source: SMARTMLS
- MLS ID: 24168084
- Added to Site: 92 day(s) ago
Interior
- Number of Rooms: 11
- Interior Features: Auto Garage Door Opener
- Fireplace: Yes
- Number of Fireplaces: 2
- Appliances: Oven/Range, Microwave, Refrigerator, Dishwasher, Disposal, Washer, Dryer
Rooms
Bathrooms
- Total Bathrooms: 4
- Full Bathrooms: 3
- Half Bathrooms: 1
Bedrooms
- Total Bedrooms: 5
- Primary Bedroom: Primary Bedroom - Ceiling Fan, Fireplace, Full Bath, Walk-In Closet, Hardwood Floor, 18 x 17, Upper
- Bedroom 1: Bedroom - Hardwood Floor, 11 x 13, Upper
- Bedroom 2: Bedroom - Wall/Wall Carpet, 11 x 28, Upper
- Bedroom 3: Bedroom - Hardwood Floor, 13 x 12, Upper
- Bedroom 4: Bedroom - Hardwood Floor, 13 x 14, Upper
Other Rooms
- Living Room: Living Room - Hardwood Floor, 18 x 17, Main
- Family Room: Family Room - Fireplace, Hardwood Floor, 13 x 14, Main
- Kitchen: Kitchen - Granite Counters, Dining Area, Island, Hardwood Floor, 12 x 15, Main
- Eat In Kitchen: Eat-In Kitchen - Hardwood Floor, 14 x 3, Main
- Dining Room: Dining Room - Hardwood Floor, 13 x 15, Main
- Office: Office - Hardwood Floor, 11 x 13, Main
- Game room: Yes
- Game Room: Rec/Play Room - Sliders, Wall/Wall Carpet, 48 x 16, Lower
- Rec Room: Sliders, Wall/Wall Carpet, 48 x 16, Lower
- Laundry: Upper Level
- Other Room 1: Other, 11 x 14, Lower
- Other Room 2: Other, 16 x 14, Lower
Additional Information
- Shared Amenities: Basketball Court, Club House, Pool, Tennis Courts
Exterior
- Exterior Features: Deck, Gutters, Covered Deck, Patio
Parking
- Garage: Yes
- Attached garage: Yes
- Garage Spaces: 2
- Total Spaces: 4
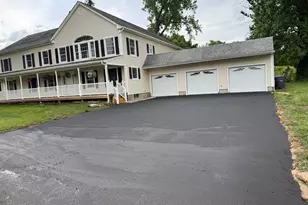
- Parking: Attached Garage, Paved, Driveway
Location
- County: Hartford
- Driving Directions: GPS Friendly
School Information
- Elementary School: Per Board of Ed
- High School: Per Board of Ed
Community
- Association: Yes
- Home Owners Assn.: 1
- Assoc. Fees Include: Club House, Tennis, Pool Service
Heating & Cooling
- Cooling Type: Central Air
- Heating Type: Hot Air, Natural Gas
- Heating Fuel: Natural Gas
- Water Heater: Natural Gas, Upright Tank
Utilities
- Sewer: Public Sewer Connected
- Water: Public Water Connected
Structural Information
- Architectural Style: Colonial
- Construction Status: No/Resale
- Exterior Const.: Vinyl Siding
- Basement Desc.: Full, Fully Finished, Interior Access, Full With Walk-Out
- Roof: Asphalt Shingle
- Attic: Yes
- Square Feet: 4,880
- Above Ground: 3,580 Sq. Ft.
- Below Ground: 1,300 Sq. Ft.
- Year Built: 1999
Lot Features
- Lot Size (Acres): 0.69
- Driveway/Sidewalk: Private, Paved
- Zoning: RROS
- Lot Description: Level Lot, Cleared
Green Features
- Energy Features: Programmable Thermostat
Financial Considerations
- Association Fee: $275
- Assoc Fee Freq.: Quarterly
- Assessment Amount: $474,600
- Tax Year: July 2026-June 2027
Disclosures and Reports
- Property ID: 2330551
Get Pre-Approved Today
Schools
Schools serving 80 Talcott Ridge Rd
School District:South Windsor School District
| Name | Grades | Distance |
|---|---|---|
Philip R. Smith School 949 Avery Street, South Windsor, CT 06074 | K-5 | 0.4 mi |
Timothy Edwards School 100 Arnold Way, South Windsor, CT 06074 | 6-8 | 1.4 mi |
South Windsor High School 161 Nevers Road, South Windsor, CT 06074 | 9-12 | 2.5 mi |
Disclaimer:
School attendance boundaries provided by ATTOM Data Solutions and are for reference only. Contact the school directly to verify enrollment eligibility.
Price & Sales History for 80 Talcott Ridge Rd
Date
Details
Price
Change
Source
8/07/2026
Sold
$885,000
7.27%
MLS
6/04/2026
Listed
$825,000
—
MLS
Disclaimer: Historical sales information is derived from public records provided by the county offices. Information is not guaranteed and should be independently verified.
80 Talcott Ridge Road, South Windsor, CT 06074 (MLS# 24168084) is a Single Family property that was sold at $885,000 on August 07, 2026. This property was sold by Julie Corrado from our South Windsor Office.Want to learn more about 80 Talcott Ridge Road? Do you have questions about finding other Single Family real estate for sale in South Windsor? You can browse all South Windsor real estate or contact a Coldwell Banker agent to request more information.