This is a carousel with tiles that activate property listing cards. Use the previous and next buttons to navigate.
1/14
$489,900
This is a carousel with tiles that activate property listing cards. Use the previous and next buttons to navigate.
1/14
Property Description
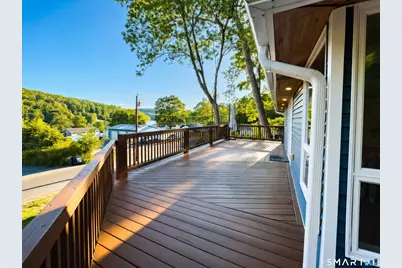
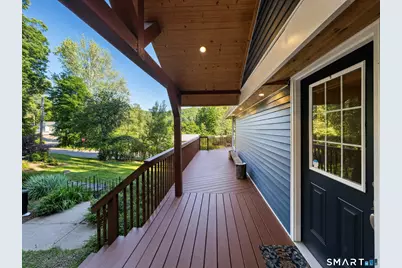
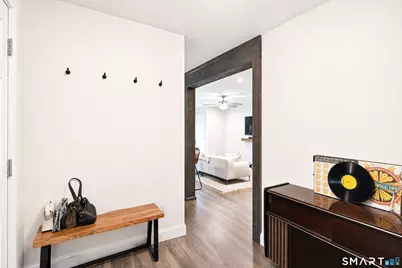
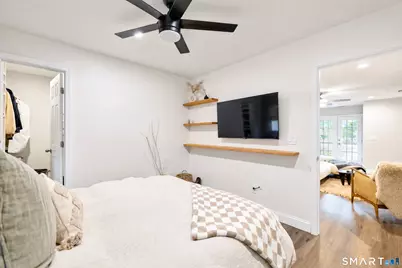
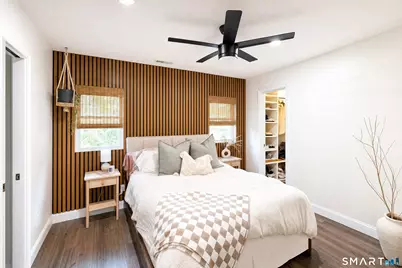
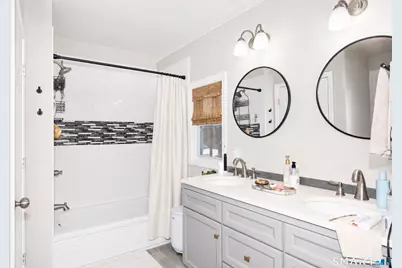
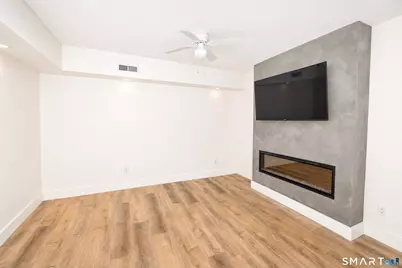
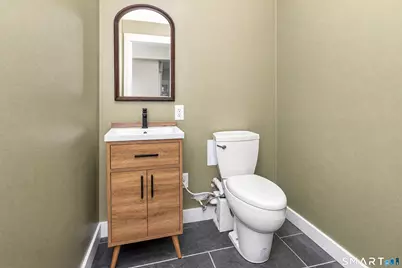
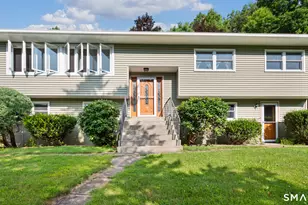
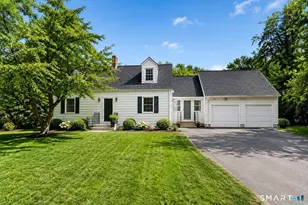
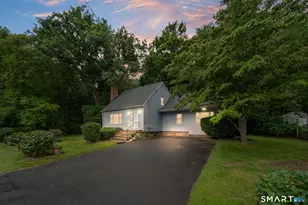
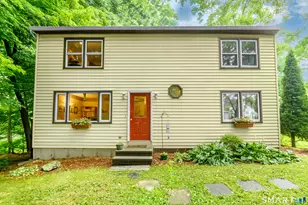
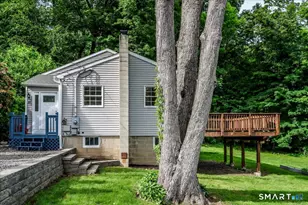
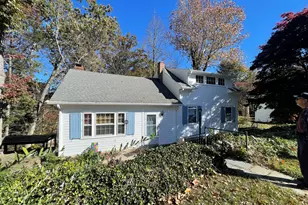
Lake Views from this wonderfully remodeled Home. Open Concept Living Space. Beautiful Kitchen w/Granite Counters, Island w/Breakfast Bar, Dining Area and Living Room w/French Doors all opening to a huge wrap around deck. The Primary Bedroom has a walk-in Closet and opens directly to the main level Bathroom. There is an ample size 2nd Bedroom on the main level and a Laundry area. Tasteful wood accents throughout the house add a rustic feel. The Lower Level has a Family Room/Play Room or use it as a Home Office. There is also a half bath on the lower level and a walk-out to the wonderfully landscaped .55 acre yard w/storage shed. Enjoy the peace and quiet. There is a one car garage under with ample parking for guests. Also within walking distance is a trail leading to Kettletown State Park. Lakeside Marina is located a short distance away at 216 Lee Farm Dr. Don't miss this opportunity for all season enjoyment.
Full Property Details
Full Property Details for 10 Lenape Trail
General
- Price: $489,900
- Taxes: (July 2026-June 2027)
- Status: Active
- Type: Single Family
- Source: SMARTMLS
- MLS ID: 24183031
- Updated: 7/23/2026
- Added to Site: 56 day(s) ago
Interior
- Number of Rooms: 6
- Interior Features: Auto Garage Door Opener, Open Floor Plan
- Appliances: Electric Range, Refrigerator, Dishwasher, Washer, Electric Dryer
Rooms
Bathrooms
- Total Bathrooms: 2
- Full Bathrooms: 1
- Half Bathrooms: 1
Bedrooms
- Total Bedrooms: 2
- Primary Bedroom: Primary Bedroom - Remodeled, Walk-In Closet, Laminate Floor, 12 x 12, Main
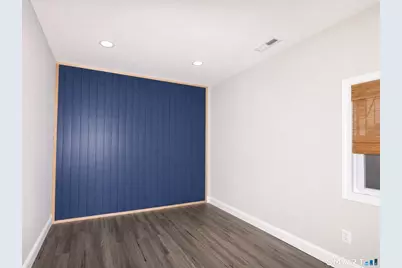
- Bedroom 1: Bedroom - Remodeled, Laminate Floor, 12 x 9, Main
Other Rooms
- Living Room: Living Room - Remodeled, Balcony/Deck, French Doors, Laminate Floor, 20 x 12, Main
- Kitchen: Kitchen - Remodeled, Balcony/Deck, Granite Counters, Island, Laminate Floor, 14 x 9, Main
- Game room: Yes
- Game Room: Rec/Play Room - Remodeled, Half Bath, Composite Floor, 20 x 12, Lower
- Rec Room: Remodeled, Half Bath, Composite Floor, 20 x 12, Lower
- Laundry: Main Level
Exterior
- Color: Colonial Blue
Parking
- Garage: Yes
- Garage Spaces: 1
- Parking: Under House Garage
Location
- County: New Haven
- Driving Directions: Lakeside Drive to Lee Farm Drive to Lenape Trail
School Information
- Elementary School: Per Board of Ed
- High School: Per Board of Ed
Heating & Cooling
- Cooling Type: Central Air
- Heating Type: Heat Pump, Electric
- Heating Fuel: Electric
- Water Heater: Electric, 30 Gallon Tank
Utilities
- Sewer: Septic
- Water: Public Water Connected
Structural Information
- Architectural Style: Contemporary, Ranch
- Construction Status: No/Resale
- Exterior Const.: Vinyl Siding
- Basement Desc.: Full
- Roof: Asphalt Shingle
- Attic: Yes
- Square Feet: 1,020
- Above Ground: 1,020 Sq. Ft.
- Year Built: 1929
Lot Features
- Lot Size (Acres): 0.56
- Zoning: R-20
- Lot Description: Lightly Wooded, Dry, Cleared, Water View
Water Features
- Water Front Desc.: Walk to Water, Dock or Mooring, Water Community, View
Green Features
- Energy Features: Thermopane Windows
Financial Considerations
- Assessment Amount: $174,480
- Tax Year: July 2026-June 2027
Disclosures and Reports
- Property ID: 1329965
Listed by Showcase Realty, Inc., Chris Jahn

Get Pre-Approved Today
Schools
Schools serving 10 Lenape Trail
School District:Regional School District 15
| Name | Grades | Distance |
|---|---|---|
Pomperaug School 607 Main Street North, Southbury, CT 06488 | K-5 | 4.5 mi |
Rochambeau Middle School 100 Peter Road, Southbury, CT 06488 | 6-8 | 2.5 mi |
Pomperaug Regional High School 234 Judd Road, Southbury, CT 06488 | 9-12 | 5.8 mi |
Disclaimer:
School attendance boundaries provided by ATTOM Data Solutions and are for reference only. Contact the school directly to verify enrollment eligibility.
Price & Sales History for 10 Lenape Trail
Date
Details
Price
Change
Source
6/09/2026
Listed
$489,900
85847.37%
MLS
4/18/2022
Sold
$570
—
Public Record
Disclaimer: Historical sales information is derived from public records provided by the county offices. Information is not guaranteed and should be independently verified.
Tax History
Tax History for 10 Lenape Trail
Year
Property Taxes
Change
Tax Assessment
Change
2025
$4,222
3%
$174,480
—
2023
$4,118
5%
$174,480
—
2023
$3,926
12%
$174,480
43%
2022
$3,498
-2%
$122,150
—
2021
$3,579
—
$122,150
—
2020
$3,579
1%
$122,150
—
2019
$3,555
—
$122,150
—
2018
$3,542
-2%
$122,150
-1%
2017
$3,617
2%
$123,440
—
2016
$3,555
1%
$123,440
—
2015
$3,506
3%
$123,440
—
2014
$3,407
5%
$123,440
—
2011
$3,259
—
$123,440
—
Disclaimer: Historical tax information is derived from public records provided by the county offices. Information is not guaranteed and should be independently verified.
Estimate the Cost
Estimate the Cost for 10 Lenape Trail
10 Lenape Trail, Southbury, CT 06488 (MLS# 24183031) is a Single Family property with 2 bedrooms, 1 full bathroom and 1 partial bathroom. 10 Lenape Trail is currently listed for $489,900 and was received on June 09, 2026. Want to learn more about 10 Lenape Trail? Do you have questions about finding other Single Family real estate for sale in Southbury? You can browse all Southbury real estate or contact a Coldwell Banker agent to request more information.