
This is a carousel with tiles that activate property listing cards. Use the previous and next buttons to navigate.
1/1
$318,500
This is a carousel with tiles that activate property listing cards. Use the previous and next buttons to navigate.
1/1
Property Description
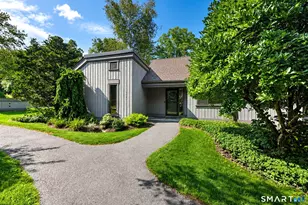
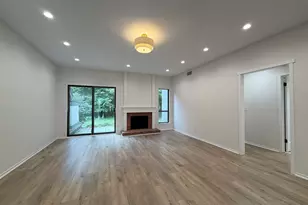
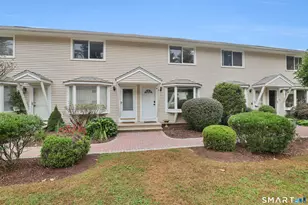
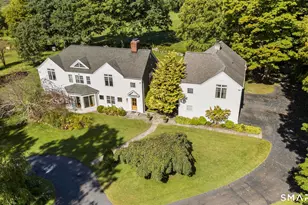
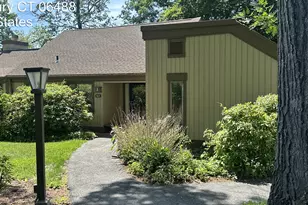
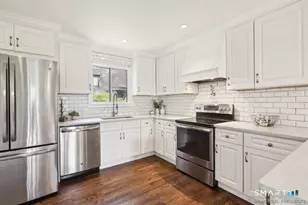
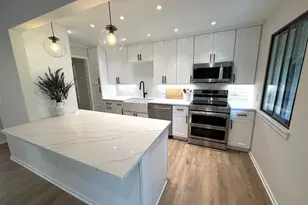
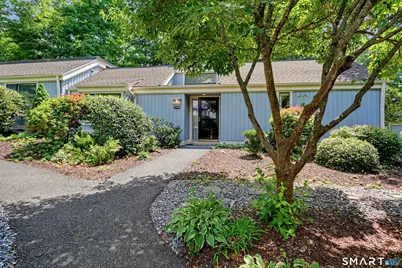
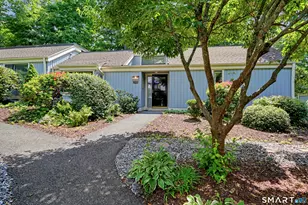
Are you looking for a Move-in-ready Heritage Village Country House style home at a competitive price with the garage just steps from the door? Discover easy, one-level living in Southbury's award winning 55+ active adult community. This bright, freshly painted unit has a comfortable layout, end unit location, and the garage next to the unit for convenience. Home features 2 bedrooms and 2 full baths, and Eat-in-kitchen. Enjoy entertaining in the living room with fireplace and dining room with sliders to the patio. The blue-stone patio with awning, has a private setting overlooking woods and open field. Heritage Village residents love the walking paths, pools, clubs, and friendly neighborhood feel. Located in the heart of Southbury, CT, just 90 minutes from NYC, you're minutes from golf, shopping, restaurants, and the town's charming New England green. Perfect for buyers seeking comfort, community, and an easy maintenance free life-style. All buyers pay a 1 time equity fee of $5,000 to Heritage Village at closing
Full Property Details
Full Property Details for 1003 Heritage Vlg #B
General
- Sold For: $318,500
- HOA FEE: $775/month
- Taxes: (July 2026-June 2027)
- Status: Closed
- Type: Condo
- Source: SMARTMLS
- MLS ID: 24194571
- Added to Site: 65 day(s) ago
Interior
- Number of Rooms: 5
- Rooms/Areas: Foyer, Laundry Room
- Interior Features: Auto Garage Door Opener, Cable - Available
- Fireplace: Yes
- Number of Fireplaces: 1
- Appliances: Oven/Range, Microwave, Refrigerator, Dishwasher, Washer, Dryer
Rooms
Bathrooms
- Total Bathrooms: 2
- Full Bathrooms: 2
Bedrooms
- Total Bedrooms: 2
- Primary Bedroom: Primary Bedroom - 9 ft+ Ceilings, Bedroom Suite, Full Bath, Stall Shower, Wall/Wall Carpet, 19 x 12, Main
- Bedroom 1: Bedroom - 9 ft+ Ceilings, Wall/Wall Carpet, Main
Other Rooms
- Living Room: Living Room - 9 ft+ Ceilings, Fireplace, Wall/Wall Carpet, 17 x 14, Main
- Kitchen: Kitchen - Skylight, 9 ft+ Ceilings, Ceiling Fan, Pantry, Sliders, Vinyl Floor, 11 x 9, Main
- Dining Room: Dining Room - 9 ft+ Ceilings, Sliders, Wall/Wall Carpet, 10 x 14, Main
- Laundry: Main Level
Additional Information
- Shared Amenities: Bocci Court, Club House, Exercise Room/Health Club, Gardening Area, Pool, Security Services, Tennis Courts
- Pool: Yes
- Pool Description: In Ground Pool
Exterior
- Exterior Features: Awnings, Patio
- Color: Blue
Parking
- Garage: Yes
- Garage Spaces: 1
- Parking: Detached Garage
Location
- County: New Haven
- Neighborhood: Heritage Village
- Complex: Heritage Village
- Driving Directions: Hill Top West to Inwood circle
School Information
- Elementary School: Per Board of Ed
- Middle School: Regional District 15
- High School: Regional District 15
Community
- Community Name: Heritage Village
- Association: Yes
- Home Owners Assn.: 1
- Assoc. Fees Include: Security Service, Grounds Maintenance, Trash Pickup, Snow Removal, Property Management
- Pets Allowed: Yes
- Pet Restrictions: Per HOA rules
Heating & Cooling
- Cooling Type: Central Air
- Heating Type: Radiant, Electric
- Heating Fuel: Electric
- Water Heater: Electric, Upright Tank
Utilities
- Sewer: Public Sewer Connected
- Water: Public Water Connected
Structural Information
- Architectural Style: Ranch
- Construction Status: No/Resale
- Exterior Const.: Wood
- Basement Desc.: None
- Attic: Yes
- Unit on End: Yes
- Square Feet: 1,398
- Above Ground: 1,398 Sq. Ft.
- Year Built: 1973
Lot Features
- Zoning: Condo
- Lot Description: Lightly Wooded, Level Lot
Financial Considerations
- Association Fee: $775
- Assoc Fee Freq.: Monthly
- Assessment Amount: $160,410
- Tax Year: July 2026-June 2027
Disclosures and Reports
- Property ID: 1334249
Get Pre-Approved Today
Schools
Schools serving 1003 Heritage Vlg #B
School District:Regional School District 15
| Name | Grades | Distance |
|---|---|---|
Gainfield Elementary School 307 Old Field Road, Southbury, CT 06488 | K-5 | 1.4 mi |
Rochambeau Middle School 100 Peter Road, Southbury, CT 06488 | 6-8 | 1.8 mi |
Pomperaug Regional High School 234 Judd Road, Southbury, CT 06488 | 9-12 | 4.6 mi |
Disclaimer:
School attendance boundaries provided by ATTOM Data Solutions and are for reference only. Contact the school directly to verify enrollment eligibility.
Price & Sales History for 1003 Heritage Vlg #B
Date
Details
Price
Change
Source
9/03/2026
Sold
$318,500
-2%
MLS
8/02/2026
Listed
$325,000
—
MLS
Disclaimer: Historical sales information is derived from public records provided by the county offices. Information is not guaranteed and should be independently verified.
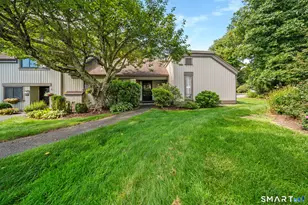
1003 Heritage Village #B, Southbury, CT 06488 (MLS# 24194571) is a Condo property that was sold at $318,500 on September 03, 2026. This property was listed by Maryanne Betso from our Newtown Office.Want to learn more about 1003 Heritage Village #B? Do you have questions about finding other Condo real estate for sale in Southbury? You can browse all Southbury real estate or contact a Coldwell Banker agent to request more information.