This is a carousel with tiles that activate property listing cards. Use the previous and next buttons to navigate.
1/1
$740,500
This is a carousel with tiles that activate property listing cards. Use the previous and next buttons to navigate.
1/1
Property Description
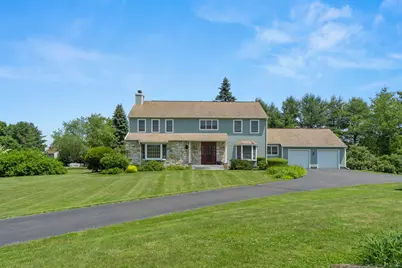
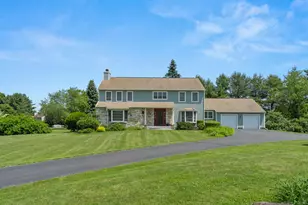
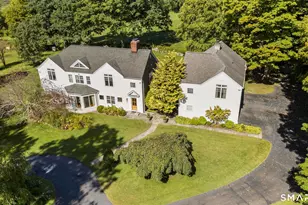
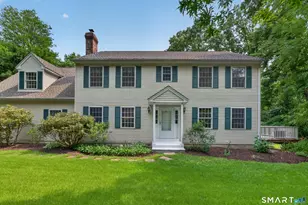
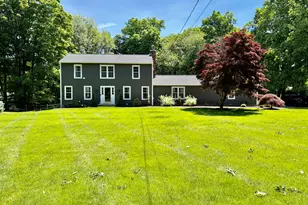
Ideally positioned near the end of a quiet cul-de-sac in sought after Overton Farm subdivision, this custom Colonial blends elegance, comfort, and privacy on a beautiful, 1.61 acre lot that abuts protected open space. Meticulously maintained inside and out, the home welcomes you with sun-filled, generously sized rooms, hardwood and tile flooring, and thoughtful upgrades throughout. The gourmet kitchen is a standout, featuring European oak cabinetry, gleaming granite countertops, a large center island with gas cooktop, hood fan, and a walk-in pantry/laundry room. A slider opens to the new, wraparound Trex deck, enjoy cool summer breezes, spectacular sunsets, and privacy- an ideal setting for entertaining or simply unwinding in nature. The formal living room with fireplace and the spacious dining room, both enhanced by French doors, offer timeless sophistication. A cozy family room with a second slider to the deck and a three-season porch- perfect space for a future hot tub or serene retreat complete the main level. Upstairs, the primary suite offers double closets and a spa-like bath with whirlpool tub and separate shower. Three additional bedrooms share a stylish full bath with a doublesink granite vanity. Recent updates include brand new central A/C, newer boiler, well pump, freshly painted exterior and more. A wholehouse Generac generator provides peace of mind and yearround comfort. Don't miss your chance to make this exceptional property yours!
Full Property Details
Full Property Details for 101 Overton Farm Rd
General
- Sold For: $740,500
- Taxes: (July 2025-June 2026)
- Status: Closed
- Type: Single Family
- Source: SMARTMLS
- MLS ID: 24155663
- Added to Site: 98 day(s) ago
Interior
- Number of Rooms: 8
- Interior Features: Auto Garage Door Opener, Security System
- Appliances: Gas Cooktop, Oven/Range, Microwave, Range Hood, Refrigerator, Dishwasher, Disposal
Rooms
Bathrooms
- Total Bathrooms: 3
- Full Bathrooms: 2
- Half Bathrooms: 1
- Full Bath: Granite Counters, Double-Sink, Tile Floor, Upper
- Partial Bath: Granite Counters, Tile Floor, Main
Bedrooms
- Total Bedrooms: 4
- Primary Bedroom: Primary Bedroom - Ceiling Fan, Full Bath, Stall Shower, Whirlpool Tub, Hardwood Floor, Upper
- Bedroom 1: Bedroom - Ceiling Fan, Hardwood Floor, Upper
- Bedroom 2: Bedroom - Ceiling Fan, Hardwood Floor, Upper
- Bedroom 3: Bedroom - Ceiling Fan, Hardwood Floor, Upper
Other Rooms
- Living Room: Living Room - Bay/Bow Window, Fireplace, French Doors, Hardwood Floor, Main
- Family Room: Family Room - Ceiling Fan, Sliders, Hardwood Floor, Main
- Eat In Kitchen: Eat-In Kitchen - Granite Counters, Island, Pantry, Sliders, Hardwood Floor, Tile, Main
- Dining Room: Dining Room - Bay/Bow Window, French Doors, Hardwood Floor, Main
- Laundry: Main Level
Exterior
- Exterior Features: Underground Utilities, Deck, Gutters, Lighting
Parking
- Garage: Yes
- Attached garage: Yes
- Garage Spaces: 2
- Parking: Attached Garage
Location
- County: New Haven
- Driving Directions: Bucks Hill Rd. to Overton Farm Dr. You may need to plug in 101 Overton Farm "Rd." not "Drive" into your gps.
School Information
- Elementary School: Longmeadow Elementary School
- Middle School: Memorial Middle School
- High School: Pomperaug
Heating & Cooling
- Cooling Type: Central Air
- Heating Type: Hot Water, Oil
- Heating Fuel: Oil
- Water Heater: Oil, Domestic, Upright Tank
Utilities
- Sewer: Septic
- Water: Private Well
Structural Information
- Architectural Style: Colonial
- Construction Status: No/Resale
- Exterior Const.: Clapboard, Cedar
- Basement Desc.: Full, Unfinished, Full With Hatchway
- Roof: Asphalt Shingle
- Attic: Yes
- Square Feet: 2,881
- Above Ground: 2,881 Sq. Ft.
- Year Built: 1990
Lot Features
- Lot Size (Acres): 1.61
- Zoning: R-60
- Lot Description: Secluded, In Subdivision, Borders Open Space, Level Lot, On Cul-De-Sac
Green Features
- Energy Features: Generator, Programmable Thermostat, Storm Doors, Thermopane Windows
Financial Considerations
- Assessment Amount: $362,090
- Tax Year: July 2025-June 2026
Disclosures and Reports
- Exclusions: Washer & Dryer. Chairs around center island.
- Property ID: 1333048
Listed by Great Estates, CT, Vasco Silva
Sold by Century 21 AllPoints Realty, The Kasey Team at Century 21 AllPoints, Stacy Pfannkuch

Get Pre-Approved Today
Schools
Schools serving 101 Overton Farm Rd
School District:Regional School District 15
| Name | Grades | Distance |
|---|---|---|
Long Meadow Elementary School 65 North Benson Road, Middlebury, CT 06762 | PK-5 | 2 mi |
Memorial Middle School, Middlebury, CT 1 Memorial Drive, Middlebury, CT 06762 | 6-8 | 5.9 mi |
Pomperaug Regional High School 234 Judd Road, Southbury, CT 06488 | 9-12 | 1.7 mi |
Disclaimer:
School attendance boundaries provided by ATTOM Data Solutions and are for reference only. Contact the school directly to verify enrollment eligibility.
Price & Sales History for 101 Overton Farm Rd
Date
Details
Price
Change
Source
5/04/2026
Sold
$740,500
2.86%
MLS
2/27/2026
Listed
$719,900
—
MLS
Disclaimer: Historical sales information is derived from public records provided by the county offices. Information is not guaranteed and should be independently verified.
101 Overton Farm Road, Southbury, CT 06488 (MLS# 24155663) is a Single Family property that was sold at $740,500 on May 04, 2026. Want to learn more about 101 Overton Farm Road? Do you have questions about finding other Single Family real estate for sale in Southbury? You can browse all Southbury real estate or contact a Coldwell Banker agent to request more information.