This is a carousel with tiles that activate property listing cards. Use the previous and next buttons to navigate.
1/1
$665,000
This is a carousel with tiles that activate property listing cards. Use the previous and next buttons to navigate.
1/1
Property Description
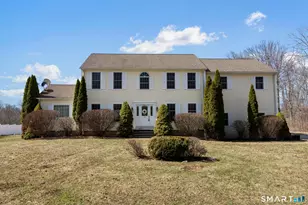
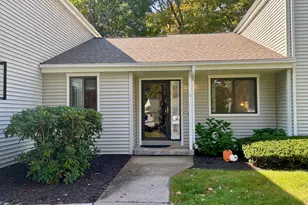
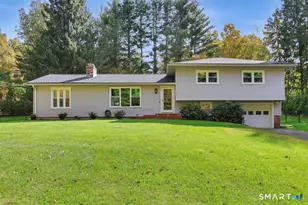
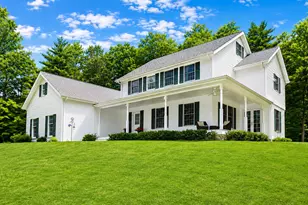
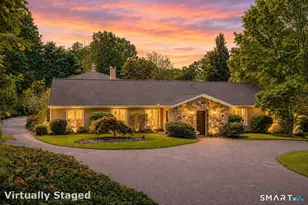
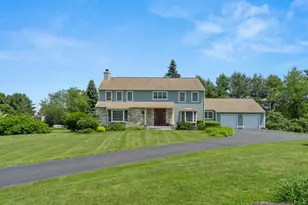
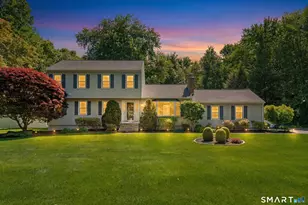
Beautifully maintained 4-bedroom, 2.5-bath Saltbox Colonial set on a private, picturesque lot surrounded by nature. This inviting home offers a thoughtfully designed layout ideal for both everyday living and entertaining. The main level features a spacious formal living room and an elegant dining room, perfect for hosting gatherings. The kitchen includes a separate casual dining area and provides direct access to a stunning two-tiered deck-an ideal space for outdoor entertaining or relaxing while enjoying the serene surroundings. The cozy family room is highlighted by a wood-burning fireplace, creating a warm and welcoming atmosphere. A convenient laundry room and generously sized powder room complete this level. Rich, wide-plank knotty pine floors run throughout the main level, adding warmth and character. Upstairs, the home offers a large primary suite with its own private full bath, along with three additional well-sized bedrooms and a full hall bath. The walk-up attic allows for easy storage, and the unfinished basement offers excellent storage potential and easy access to the attached two-car garage. A perfect blend of charm, comfort, and privacy-this home is a must-see!
Full Property Details
Full Property Details for 148 Homestead Rd
General
- Sold For: $665,000
- Taxes: (July 2025-June 2026)
- Status: Closed
- Type: Single Family
- Source: SMARTMLS
- MLS ID: 24171993
- Added to Site: 108 day(s) ago
Interior
- Number of Rooms: 8
- Interior Features: Auto Garage Door Opener, Cable - Pre-wired
- Fireplace: Yes
- Number of Fireplaces: 1
- Appliances: Electric Range, Refrigerator, Dishwasher, Washer, Electric Dryer
Rooms
Bathrooms
- Total Bathrooms: 3
- Full Bathrooms: 2
- Half Bathrooms: 1
Bedrooms
- Total Bedrooms: 4
- Primary Bedroom: Primary Bedroom - Full Bath, Wall/Wall Carpet, 19 x 14, Upper
- Bedroom 1: Bedroom - Wall/Wall Carpet, 13 x 10, Upper
- Bedroom 2: Bedroom - Wall/Wall Carpet, 14 x 12, Upper
- Bedroom 3: Bedroom - Wall/Wall Carpet, 15 x 12, Upper
Other Rooms
- Living Room: Living Room - Wide Board Floor, 19 x 13, Main
- Family Room: Family Room - Beams, Fireplace, Wide Board Floor, 20 x 13, Main
- Kitchen: Kitchen - Breakfast Nook, Granite Counters, Island, Sliders, Wide Board Floor, 17 x 13, Main
- Dining Room: Dining Room - Wide Board Floor, 13 x 12, Main
- Laundry: Main Level
Exterior
- Exterior Features: Deck, Gutters
- Color: Light Green
Parking
- Garage: Yes
- Attached garage: Yes
- Garage Spaces: 2
- Parking: Attached Garage
Location
- County: New Haven
- Driving Directions: Route 67, Bucks Hill to Homestead, bear right, house on right.
School Information
- Elementary School: Longmeadow Elementary School
- Middle School: Memorial Middle School
- High School: Pomperaug
Heating & Cooling
- Cooling Type: Central Air, Zoned
- Heating Type: Hot Water, Oil
- Heating Fuel: Oil
- Water Heater: Other
Utilities
- Sewer: Septic
- Water: Private Well
Structural Information
- Architectural Style: Colonial
- Construction Status: No/Resale
- Exterior Const.: Wood
- Basement Desc.: Full, Unfinished, Sump Pump, Storage, Garage Access, Interior Access, Concrete Floor
- Roof: Asphalt Shingle
- Attic: Yes
- Square Feet: 2,477
- Above Ground: 2,477 Sq. Ft.
- Year Built: 1984
Lot Features
- Lot Size (Acres): 2.08
- Zoning: R-60
- Lot Description: Lightly Wooded, Level Lot, On Cul-De-Sac
Green Features
- Energy Features: Generator, Programmable Thermostat
Financial Considerations
- Assessment Amount: $321,620
- Tax Year: July 2025-June 2026
Disclosures and Reports
- Property ID: 1333059
Listed by Keller Williams Realty, Kim Kendall
Sold by Century 21 Bette Real Estate, Desiree Knowles Darby

Get Pre-Approved Today
Schools
Schools serving 148 Homestead Rd
School District:Regional School District 15
| Name | Grades | Distance |
|---|---|---|
Long Meadow Elementary School 65 North Benson Road, Middlebury, CT 06762 | PK-5 | 1.7 mi |
Memorial Middle School, Middlebury, CT 1 Memorial Drive, Middlebury, CT 06762 | 6-8 | 5.7 mi |
Pomperaug Regional High School 234 Judd Road, Southbury, CT 06488 | 9-12 | 1.4 mi |
Disclaimer:
School attendance boundaries provided by ATTOM Data Solutions and are for reference only. Contact the school directly to verify enrollment eligibility.
Price & Sales History for 148 Homestead Rd
Date
Details
Price
Change
Source
7/08/2026
Sold
$665,000
3.92%
MLS
5/07/2026
Listed
$639,900
—
MLS
Disclaimer: Historical sales information is derived from public records provided by the county offices. Information is not guaranteed and should be independently verified.
148 Homestead Road, Southbury, CT 06488 (MLS# 24171993) is a Single Family property that was sold at $665,000 on July 08, 2026. Want to learn more about 148 Homestead Road? Do you have questions about finding other Single Family real estate for sale in Southbury? You can browse all Southbury real estate or contact a Coldwell Banker agent to request more information.