This is a carousel with tiles that activate property listing cards. Use the previous and next buttons to navigate.
1/1
$720,000
This is a carousel with tiles that activate property listing cards. Use the previous and next buttons to navigate.
1/1
Property Description
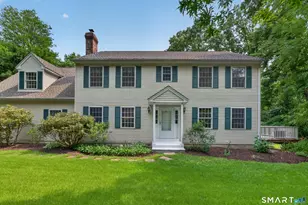
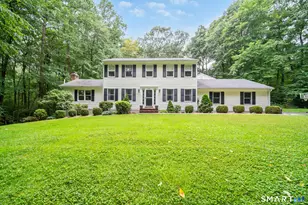
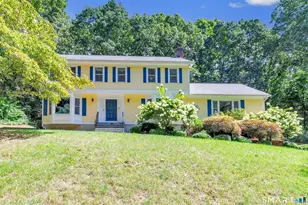
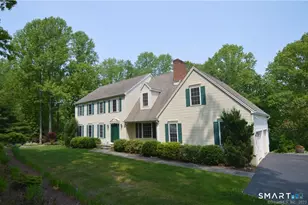
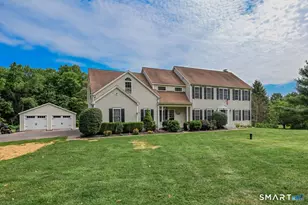
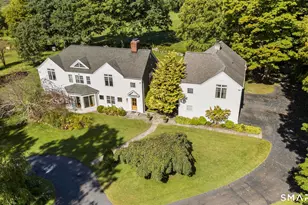
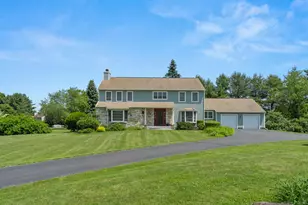
Set on 3.35 wooded, level acres in Southbury's sought-after Southford neighborhood, this 1998 colonial offers timeless comfort, exceptional privacy, and room to breathe. At its center, an open, eat-in kitchen with slider access to the deck opens to a family room anchored by a fireplace and pellet stove. A formal dining room, also with deck sliders, and a separate formal living room offer flexible space to gather or unwind, while a convenient first-floor half bath, main-level laundry and an attached two-car garage off the kitchen keep day-to-day life effortless. Upstairs, the spacious primary suite is a true retreat, complete with a large walk-in closet and a newly updated bath featuring a tiled shower and separate soaking tub, joined by three more bedrooms and 2.5 baths in total. Outside, two decks overlook a private, level backyard where hummingbirds are regular guests. Comfort and security are built in, from a high-efficiency Buderus heating system and whole-house water filtration to a dry-basement system and a generator hookup that keep you covered in every season. You're minutes from Southford Falls State Park's waterfall and trails, Lake Zoar, and the shops and restaurants of Southbury and Woodbury, with quick I-84 access and top-regarded Region 15 schools nearby. Secluded country living, without the compromise.
Full Property Details
Full Property Details for 115 Luther Dr
General
- Sold For: $720,000
- Taxes: (July 2026-June 2027)
- Status: Closed
- Type: Single Family
- Source: SMARTMLS
- MLS ID: 24191204
- Added to Site: 48 day(s) ago
Interior
- Number of Rooms: 8
- Interior Features: Cable - Available
- Fireplace: Yes
- Number of Fireplaces: 1
- Appliances: Oven/Range, Range Hood, Refrigerator, Dishwasher, Washer, Dryer
Rooms
Bathrooms
- Total Bathrooms: 3
- Full Bathrooms: 2
- Half Bathrooms: 1
- Primary Bathroom: Primary Bath - Remod, Upper
- Full Bath: Tile Floor, Upper
- Partial Bath: Tile Floor, Main
Bedrooms
- Total Bedrooms: 4
- Primary Bedroom: Primary Bedroom - Bedroom Suite, Full Bath, Walk-In Closet, Hardwood Floor, Upper
- Bedroom 1: Bedroom - Hardwood Floor, Upper
- Bedroom 2: Bedroom - Hardwood Floor, Upper
- Bedroom 3: Bedroom - Hardwood Floor, Upper
Other Rooms
- Living Room: Living Room - Hardwood Floor, Main
- Family Room: Family Room - Fireplace, Pellet Stove, Hardwood Floor, Main
- Eat In Kitchen: Eat-In Kitchen - Granite Counters, Island, Sliders, Tile Floor, Main
- Dining Room: Dining Room - Balcony/Deck, Sliders, Hardwood Floor, Main
- Laundry: Main Level
Exterior
- Exterior Features: Deck, Gutters
- Color: Beige
Parking
- Garage: Yes
- Attached garage: Yes
- Garage Spaces: 2
- Parking: Attached Garage
Location
- County: New Haven
- Neighborhood: Southford
- Driving Directions: Route 67 to Bagley Rd to Luther Dr
School Information
- Elementary School: Longmeadow Elementary School
- Middle School: Memorial Middle School
- Intermediate School: Regional District 15
- High School: Pomperaug
Community
- Community Name: Southford
Heating & Cooling
- Cooling Type: Window Unit
- Heating Type: Hot Water, Oil
- Heating Fuel: Oil
- Water Heater: Oil, Domestic
Utilities
- Sewer: Septic
- Water: Private Well
Structural Information
- Architectural Style: Colonial
- Construction Status: No/Resale
- Exterior Const.: Vinyl Siding
- Basement Desc.: Full, Unfinished, Interior Access, Full With Hatchway
- Roof: Asphalt Shingle
- Attic: Yes
- Square Feet: 2,516
- Above Ground: 2,516 Sq. Ft.
- Year Built: 1998
Lot Features
- Lot Size (Acres): 3.35
- Zoning: R-60
- Lot Description: Interior Lot, Level Lot
Green Features
- Energy Features: Generator Ready
Financial Considerations
- Assessment Amount: $359,980
- Tax Year: July 2026-June 2027
Disclosures and Reports
- Property ID: 1332701
Listed by William Raveis Real Estate, Elizabeth Miedzinski
Sold by Showcase Realty, Inc., Susan Woodfield

Get Pre-Approved Today
Schools
Schools serving 115 Luther Dr
School District:Regional School District 15
| Name | Grades | Distance |
|---|---|---|
Long Meadow Elementary School 65 North Benson Road, Middlebury, CT 06762 | PK-5 | 2.2 mi |
Memorial Middle School, Middlebury, CT 1 Memorial Drive, Middlebury, CT 06762 | 6-8 | 6.2 mi |
Pomperaug Regional High School 234 Judd Road, Southbury, CT 06488 | 9-12 | 1.8 mi |
Disclaimer:
School attendance boundaries provided by ATTOM Data Solutions and are for reference only. Contact the school directly to verify enrollment eligibility.
Price & Sales History for 115 Luther Dr
Date
Details
Price
Change
Source
8/28/2026
Sold
$720,000
4.5%
MLS
7/17/2026
Listed
$689,000
—
MLS
Disclaimer: Historical sales information is derived from public records provided by the county offices. Information is not guaranteed and should be independently verified.
115 Luther Drive, Southbury, CT 06488 (MLS# 24191204) is a Single Family property that was sold at $720,000 on August 28, 2026. Want to learn more about 115 Luther Drive? Do you have questions about finding other Single Family real estate for sale in Southbury? You can browse all Southbury real estate or contact a Coldwell Banker agent to request more information.