
This is a carousel with tiles that activate property listing cards. Use the previous and next buttons to navigate.
1/1
$320,000
This is a carousel with tiles that activate property listing cards. Use the previous and next buttons to navigate.
1/1
Property Description
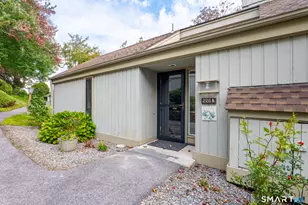
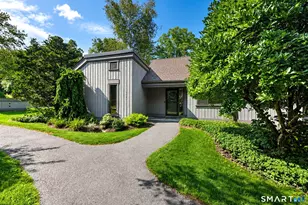
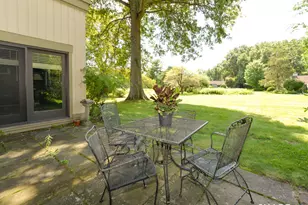
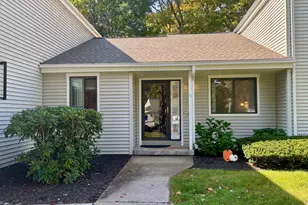
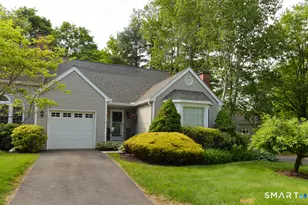
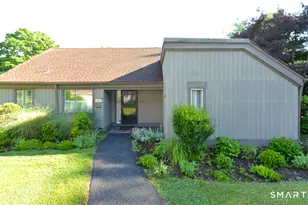
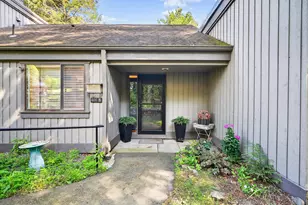
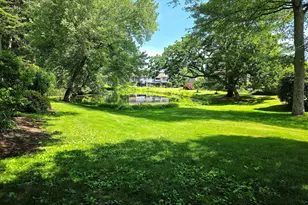
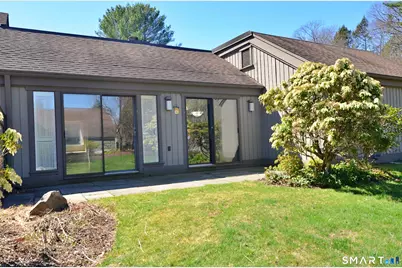
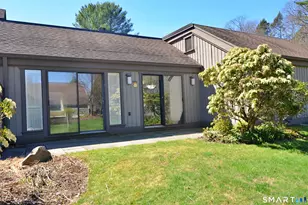
Welcome to 334A Heritage Village, a well-positioned Country House on Grove Pond Road with a short, level walk from the garage and guest parking-an important convenience for everyday living. This move-in ready, single-level home offers a practical layout with laminate flooring throughout the main living areas (bedrooms carpeted). The living room features custom built-ins, a window seat, and a wood-burning fireplace, with sliders leading to a large slate patio and established gardens-providing a private and comfortable outdoor space. As an end unit, the home offers added privacy and a quiet setting, with pond and wooded views from both bedrooms. The primary bedroom includes an extra closet and an updated bath with a walk-in shower and decorative tile. The second bedroom features a built-in bookcase, ideal for guest use or a home office. The kitchen is updated with granite counters, stainless steel appliances, and a skylight for natural light. Ceilings have been refinished throughout (no popcorn), and the home includes central air and a Trane XL31i HVAC system. For buyers coming from higher-maintenance homes or higher-priced markets, Heritage Village offers a simpler, single-level lifestyle within a well-established 55+ community, with access to pools, fitness center, library, gardens, golf, dining, and community activities. Seller can accommodate a quick closing.
Full Property Details
Full Property Details for 334 Heritage Vlg #A
General
- Sold For: $320,000
- HOA FEE: $775/month
- Taxes: (July 2025-June 2026)
- Status: Closed
- Type: Condo
- Source: SMARTMLS
- MLS ID: 24166562
- Added to Site: 92 day(s) ago
Interior
- Number of Rooms: 5
- Interior Features: Cable - Pre-wired
- Fireplace: Yes
- Number of Fireplaces: 1
- Appliances: Electric Range, Microwave, Refrigerator, Dishwasher, Washer, Dryer
Rooms
Bathrooms
- Total Bathrooms: 2
- Full Bathrooms: 2
Bedrooms
- Total Bedrooms: 2
- Primary Suite: Full Bath, Wall/Wall Carpet, Main
- Bedroom 1: Bedroom - Built-Ins, Wall/Wall Carpet, Main
Other Rooms
- Living Room: Living Room - Built-Ins, Fireplace, Laminate Floor, Main
- Eat In Kitchen: Eat-In Kitchen - Sliders, Main
- Dining Room: Dining Room - Sliders, Laminate Floor, Main
- Laundry: Main Level
Additional Information
- Shared Amenities: Bocci Court, Club House, Exercise Room/Health Club, Gardening Area, Golf Course, Park, Pool, Tennis Courts
- Pool: Yes
- Pool Description: In Ground Pool
Exterior
- Exterior Features: Patio
- Color: Brown
Parking
- Garage: Yes
- Garage Spaces: 1
- Parking: Detached Garage
Location
- County: New Haven
- Neighborhood: Heritage Village
- Complex: Heritage Village
- Driving Directions: Krueger Drive to Krueger Circle to Grove Pond Lane. #334 on right.
School Information
- Elementary School: Per Board of Ed
- Middle School: Per Board of Ed
- Intermediate School: Per Board of Ed
- High School: Per Board of Ed
Community
- Community Name: Heritage Village
- Association: Yes
- Home Owners Assn.: 1
- Assoc. Fees Include: Grounds Maintenance, Trash Pickup, Snow Removal, Sewer, Property Management
- Pets Allowed: Yes
- Pet Restrictions: As per rules and regs
Heating & Cooling
- Cooling Type: Central Air
- Heating Type: Radiant, Electric
- Heating Fuel: Electric
- Water Heater: Domestic
Utilities
- Sewer: Public Sewer Connected
- Water: Public Water Connected
Structural Information
- Architectural Style: Ranch
- Description/Design: Adult Community 55
- Model: Country House
- Construction Status: No/Resale
- Exterior Const.: Wood
- Basement Desc.: None
- Attic: Yes
- Unit on End: Yes
- Square Feet: 1,398
- Above Ground: 1,398 Sq. Ft.
- Year Built: 1970
Lot Features
- Zoning: Condo
- Lot Description: Level Lot, Water View
Water Features
- Water Front: Yes
- Water View: Yes
- Water Front Desc.: Pond, Walk to Water, View
Financial Considerations
- Association Fee: $775
- Assoc Fee Freq.: Monthly
- Assessment Amount: $176,770
- Tax Year: July 2025-June 2026
Disclosures and Reports
- Exclusions: All items in condo are included.
- Property ID: 1334243
Get Pre-Approved Today
Schools
Schools serving 334 Heritage Vlg #A
School District:Regional School District 15
| Name | Grades | Distance |
|---|---|---|
Gainfield Elementary School 307 Old Field Road, Southbury, CT 06488 | K-5 | 0.6 mi |
Rochambeau Middle School 100 Peter Road, Southbury, CT 06488 | 6-8 | 0.5 mi |
Pomperaug Regional High School 234 Judd Road, Southbury, CT 06488 | 9-12 | 4.1 mi |
Disclaimer:
School attendance boundaries provided by ATTOM Data Solutions and are for reference only. Contact the school directly to verify enrollment eligibility.
Price & Sales History for 334 Heritage Vlg #A
Date
Details
Price
Change
Source
6/03/2026
Sold
$320,000
-3%
MLS
4/13/2026
Listed
$329,900
—
MLS
Disclaimer: Historical sales information is derived from public records provided by the county offices. Information is not guaranteed and should be independently verified.
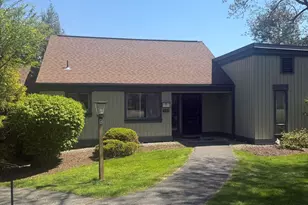
334 Heritage Village #A, Southbury, CT 06488 (MLS# 24166562) is a Condo property that was sold at $320,000 on June 03, 2026. This property was listed by Bob and Richelle Ward, Realtors from our Newtown Office.Want to learn more about 334 Heritage Village #A? Do you have questions about finding other Condo real estate for sale in Southbury? You can browse all Southbury real estate or contact a Coldwell Banker agent to request more information.