This is a carousel with tiles that activate property listing cards. Use the previous and next buttons to navigate.
1/1
$325,000
This is a carousel with tiles that activate property listing cards. Use the previous and next buttons to navigate.
1/1
Property Description
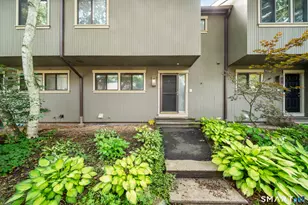
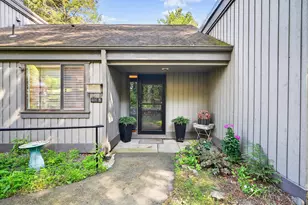
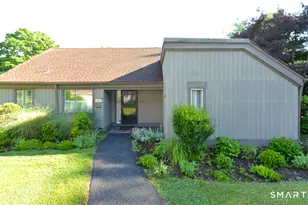
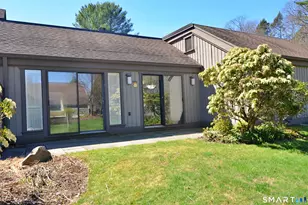
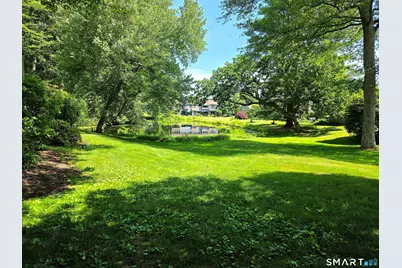
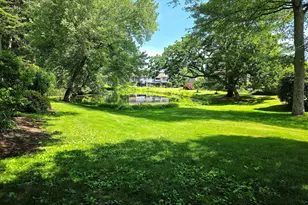
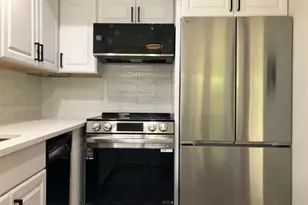
Location, location, location. Privacy abounds in this affordable Country House with serene pond views. Whether you're looking for an affordable option, or a location worth updating, you need to check this one out! Located at the end of a cul de sac on Grove Pond, you're bound to see nature in all of its beauty. The current owner installed an economical heat pump, renovated both bathrooms, and installed new windows, including the fixed panels. In the primary bedroom, the slider was replaced with a wall and sliding window, providing more privacy, a place for more storage, and greater energy efficiency. The kitchen has newer appliances, a large eating space with a slider leading to the patio, and easy access to the combination living/dining room. The patio offers plenty of privacy, and has direct views of the pond. End garage with a gently sloping walk and no stairs leading to the condo. Plenty of guest parking and woods just beyond the cul de sac. Why was Heritage Village voted the 11th best 55+ community in the country by Money Magazine? With 4 pools, multiple activity buildings, tennis and pickleball courts, clubs and activities for almost any interest, or start your own club with like minded residents, Spectrum prem cable & Internet & lots to do off campus, it's the lifestyle that makes it so special here. Easy access to I-84. 90 min to NYC & LGA. 1 hr to CT airports. All buyers pay a 1 time equity fee of $5000 to HVF at closing
Full Property Details
Full Property Details for 339 Heritage Vlg #A
General
- Sold For: $325,000
- HOA FEE: $775/month
- Taxes: (July 2025-June 2026)
- Status: Closed
- Type: Duplex
- Source: SMARTMLS
- MLS ID: 24184577
- Added to Site: 56 day(s) ago
Interior
- Number of Rooms: 4
- Interior Features: Auto Garage Door Opener, Cable - Pre-wired
- Fireplace: Yes
- Number of Fireplaces: 1
- Appliances: Oven/Range, Microwave, Range Hood, Refrigerator, Dishwasher, Washer, Electric Dryer
Rooms
Bathrooms
- Total Bathrooms: 2
- Full Bathrooms: 2
- Primary Bathroom: Primary Bath - Remod, Main
- Full Bath: Remodeled, Tub w/Shower, Tile Floor, Main
Bedrooms
- Total Bedrooms: 2
- Primary Bedroom: Primary Bedroom - Full Bath, Walk-In Closet, Tile Floor, 19 x 12, Main
- Bedroom 1: Bedroom - Tile Floor, 13 x 11, Main
Other Rooms
- Living Room: Living Room - 9 ft+ Ceilings, Combination Liv/Din Rm, Fireplace, Patio/Terrace, Sliders, Tile Floor, 27 x 14, Main
- Dining Room: Dining Room - 9 ft+ Ceilings, Combination Liv/Din Rm, Sliders, Tile Floor, Main
- Laundry: Main Level
Additional Information
- Shared Amenities: Bocci Court, Club House, Exercise Room/Health Club, Gardening Area, Private Rec Facilities, Pool, Tennis Courts
- Pool: Yes
- Pool Description: Heated, Pool House, Safety Fence, In Ground Pool
Exterior
- Color: Gray
Parking
- Garage: Yes
- Garage Spaces: 1
- Total Spaces: 2
- Parking: Unit Garage, Detached Garage, Paved, Off Street Parking, Unassigned Parking
Location
- County: New Haven
- Neighborhood: Heritage Village
- Complex: Heritage Village
- Driving Directions: East Hill to Krueger. Go straight when road forks and follow to Grove Pond. Condo is at the end of the road past the traffic circle.
School Information
- Elementary School: Per Board of Ed
- High School: Per Board of Ed
Community
- Community Name: Heritage Village
- Association: Yes
- Home Owners Assn.: 1
- Assoc. Fees Include: Security Service, Grounds Maintenance, Trash Pickup, Snow Removal, Property Management, Pest Control, Pool Service, Road Maintenance
- Pets Allowed: Yes
- Pet Restrictions: 2 per condo
Heating & Cooling
- Cooling Type: Central Air, Heat Pump
- Heating Type: Heat Pump, Electric
- Heating Fuel: Electric
- Water Heater: Electric, 40 Gallon Tank
Utilities
- Sewer: Public Sewer Connected
- Water: Public Water Connected
Structural Information
- Architectural Style: Ranch, Half Duplex
- Description/Design: Adult Community 55
- Model: Country House
- Construction Status: No/Resale
- Exterior Const.: Cedar
- Basement Desc.: None
- Attic: Yes
- Disability Access: 32" Minimum Door Widths, Hard/Low Nap Floors
- Unit on End: Yes
- Square Feet: 1,398
- Above Ground: 1,398 Sq. Ft.
- Year Built: 1970
Lot Features
- Zoning: Condo
- Lot Description: Corner Lot, Level Lot, Water View
Water Features
- Water Front: Yes
- Water View: Yes
- Water Front Desc.: Pond, View
Green Features
- Energy Features: Ridge Vents, Storm Doors, Thermopane Windows
Financial Considerations
- Association Fee: $775
- Assoc Fee Freq.: Monthly
- Assessment Amount: $196,570
- Tax Year: July 2025-June 2026
Disclosures and Reports
- Property ID: 1334127
Get Pre-Approved Today
Schools
Schools serving 339 Heritage Vlg #A
School District:Regional School District 15
| Name | Grades | Distance |
|---|---|---|
Gainfield Elementary School 307 Old Field Road, Southbury, CT 06488 | K-5 | 0.5 mi |
Rochambeau Middle School 100 Peter Road, Southbury, CT 06488 | 6-8 | 0.6 mi |
Pomperaug Regional High School 234 Judd Road, Southbury, CT 06488 | 9-12 | 4 mi |
Disclaimer:
School attendance boundaries provided by ATTOM Data Solutions and are for reference only. Contact the school directly to verify enrollment eligibility.
Price & Sales History for 339 Heritage Vlg #A
Date
Details
Price
Change
Source
8/03/2026
Sold
$325,000
-2.99%
MLS
6/17/2026
Listed
$335,000
—
MLS
Disclaimer: Historical sales information is derived from public records provided by the county offices. Information is not guaranteed and should be independently verified.
339 Heritage Village #A, Southbury, CT 06488 (MLS# 24184577) is a Duplex property that was sold at $325,000 on August 03, 2026. This property was sold by Ken Freundt from our New Milford Office.Want to learn more about 339 Heritage Village #A? Do you have questions about finding other Duplex real estate for sale in Southbury? You can browse all Southbury real estate or contact a Coldwell Banker agent to request more information.