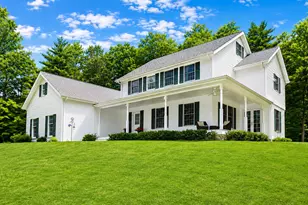
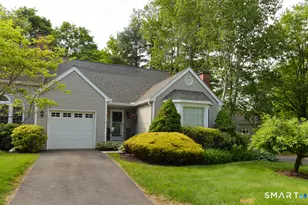
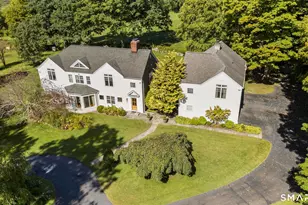
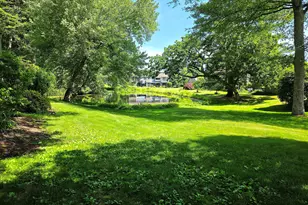
This is a carousel with tiles that activate property listing cards. Use the previous and next buttons to navigate.
1/1
$320,000
This is a carousel with tiles that activate property listing cards. Use the previous and next buttons to navigate.
1/1
Property Description
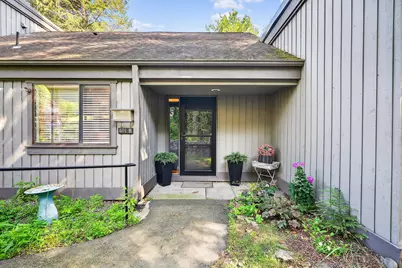
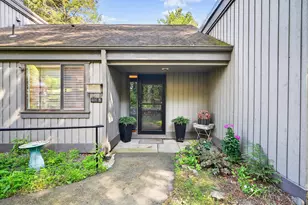
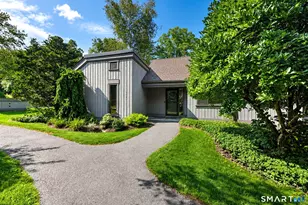
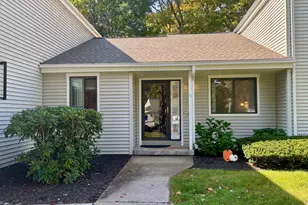
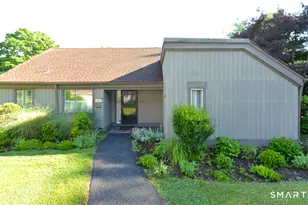
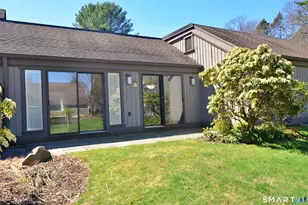
Step into this beautifully renovated 2 bedroom Sherman end unit in the sought after Heritage Village. Flooded with natural light, this home stands out as one of the brightest and most inviting residences in the community. The kitchen is a true showpiece, designed with quartz countertops, brand new stainless steel appliances including an induction range and bottom freezer refrigerator, and a custom built window bench that perfectly frames your dining space. A breakfast bar window opens directly into the living and dining area, ideal for entertaining with ease. The open layout flows seamlessly into a spacious dining room with sliders to your own private patio. A cozy wood burning fireplace with pellet stove insert creates the perfect atmosphere for quiet evenings at home, while a mounted Smart TV with soundbar included is ready for your next movie night. Custom details are found throughout, including 1x6 knotty pine ceilings with stylish black lighting and ceiling fans, along with wide plank luxury vinyl oak flooring, durable, pet friendly, and waterproof. Both bathrooms have been updated, and the new washer dryer makes daily living even more convenient. A pull down attic adds extra storage space. This home offers privacy, tranquility, and character, truly move in ready. Do not miss your chance to own one of the most desirable units in Heritage Village. HOA includes internet and cable. Buyers pay a one time equity fee of $5,000.00 at closing to Heritage Village Foundation.
Full Property Details
Full Property Details for 401 Heritage Vlg #B
General
- Sold For: $320,000
- HOA FEE: $786/month
- Taxes: (July 2026-June 2027)
- Status: Closed
- Type: Condo
- Source: SMARTMLS
- MLS ID: 24160963
- Added to Site: 158 day(s) ago
Interior
- Number of Rooms: 5
- Interior Features: Cable - Available, Cable - Pre-wired, Open Floor Plan
- Fireplace: Yes
- Number of Fireplaces: 1
- Appliances: Oven/Range, Microwave, Refrigerator, Icemaker, Dishwasher, Disposal, Washer, Dryer
Rooms
Bathrooms
- Total Bathrooms: 2
- Full Bathrooms: 2
Bedrooms
- Total Bedrooms: 2
- Primary Bedroom: Primary Bedroom, Main
- Bedroom 1: Bedroom, Main
Other Rooms
- Living Room: Living Room, Main
- Dining Room: Dining Room, Main
Additional Information
- Shared Amenities: Bocci Court, Club House, Exercise Room/Health Club, Golf Course, Pool, Security Services, Shuttle Service
- Pool: Yes
- Pool Description: Heated, In Ground Pool
Parking
- Garage: Yes
- Garage Spaces: 1
- Total Spaces: 1
- Parking: Detached Garage, Assigned Parking
Location
- County: New Haven
- Neighborhood: Heritage Village
- Complex: Heritage Village
- Driving Directions: GPS.
School Information
- Elementary School: Per Board of Ed
- Middle School: Per Board of Ed
- Intermediate School: Per Board of Ed
- High School: Per Board of Ed
Community
- Community Name: Heritage Village
- Association: Yes
- Home Owners Assn.: 1
- Assoc. Fees Include: Club House, Tennis, Security Service, Grounds Maintenance, Trash Pickup, Property Management, Pest Control, Pool Service, Road Maintenance
- Pets Allowed: Yes
- Pet Restrictions: 2 pet policy (dogs or cat
Heating & Cooling
- Cooling Type: Ceiling Fans, Central Air
- Heating Type: Baseboard, Electric
- Heating Fuel: Electric
- Water Heater: 40 Gallon Tank
Utilities
- Sewer: Public Sewer Connected
- Water: Public Water Connected
Structural Information
- Architectural Style: Ranch
- Description/Design: Adult Community 55
- Construction Status: No/Resale
- Exterior Const.: Cedar, Wood
- Basement Desc.: None
- Attic: Yes
- Unit on End: Yes
- Square Feet: 1,432
- Above Ground: 1,432 Sq. Ft.
- Year Built: 1970
Lot Features
- Zoning: Residential
- Lot Description: Level Lot
Financial Considerations
- Association Fee: $786
- Assoc Fee Freq.: Monthly
- Assessment Amount: $243,160
- Tax Year: July 2026-June 2027
Disclosures and Reports
- Property ID: 1335782
Listed by Real Broker CT, LLC, Steven Scarnati
Sold by Keller Williams Realty Group, Safiya Swan

Get Pre-Approved Today
Schools
Schools serving 401 Heritage Vlg #B
School District:Regional School District 15
| Name | Grades | Distance |
|---|---|---|
Gainfield Elementary School 307 Old Field Road, Southbury, CT 06488 | K-5 | 0.5 mi |
Rochambeau Middle School 100 Peter Road, Southbury, CT 06488 | 6-8 | 0.6 mi |
Pomperaug Regional High School 234 Judd Road, Southbury, CT 06488 | 9-12 | 4 mi |
Disclaimer:
School attendance boundaries provided by ATTOM Data Solutions and are for reference only. Contact the school directly to verify enrollment eligibility.
Price & Sales History for 401 Heritage Vlg #B
Date
Details
Price
Change
Source
8/27/2026
Sold
$320,000
6.67%
MLS
6/23/2026
Price Reduced
$299,999
-11.74%
MLS
5/20/2026
Price Reduced
$339,900
-2.86%
MLS
5/04/2026
Price Reduced
$349,900
-0.88%
MLS
3/23/2026
Listed
$353,000
—
MLS
Disclaimer: Historical sales information is derived from public records provided by the county offices. Information is not guaranteed and should be independently verified.
401 Heritage Village #B, Southbury, CT 06488 (MLS# 24160963) is a Condo property that was sold at $320,000 on August 27, 2026. Want to learn more about 401 Heritage Village #B? Do you have questions about finding other Condo real estate for sale in Southbury? You can browse all Southbury real estate or contact a Coldwell Banker agent to request more information.