This is a carousel with tiles that activate property listing cards. Use the previous and next buttons to navigate.
1/1
$1,275,000
This is a carousel with tiles that activate property listing cards. Use the previous and next buttons to navigate.
1/1
Property Description
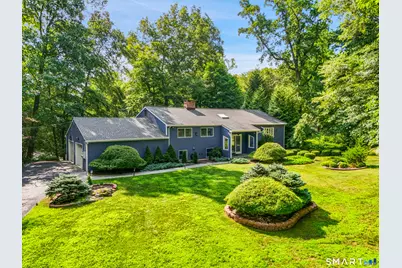
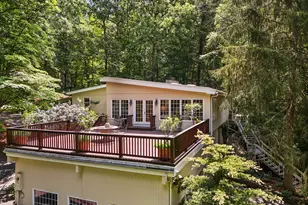
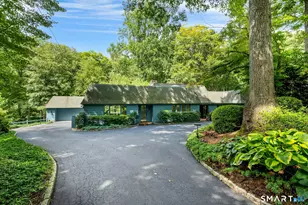
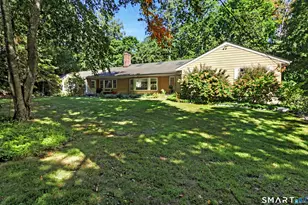
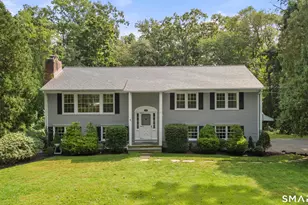
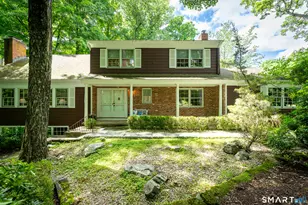
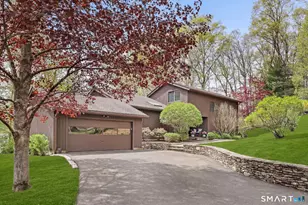
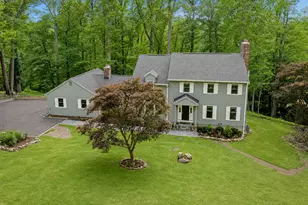
Privately situated overlooking a picturesque pond, this meticulously maintained 4-bedroom, 3-bath home combines space, comfort and tranquility in desirable North Stamford. Set back in its own private, serene setting, the property offers a peaceful, retreat-like feel that makes every day feel like a getaway. A skylit foyer with double staircase welcomes you into the bright interior. The sun-filled living room with fireplace and formal dining room showcase beautiful pond views. The spacious kitchen features a center island, 6-burner Dacor cooktop, double ovens, Sub-Zero refrigerator, wet bar with wine cooler, abundant cabinetry, built-in pantry organizers and pull-out storage. The light-filled primary suite includes a walk-in cedar closet and skylit bath with heated floors, whirlpool tub and separate shower. Both main-level bedrooms feature distinctive varied-width plank hardwood floors. The walk-out lower level includes two additional bedrooms, an office, full bath and family/entertainment room with wood-burning stove and wet bar. French doors open to the patio and yard. Additional highlights include a whole-house generator, UV purification system and newer water heater. Just a quick car ride to shopping, dining, parks and everyday conveniences.
Full Property Details
Full Property Details for 1171 Riverbank Rd
General
- Sold For: $1,275,000
- Taxes: (July 2025-June 2026)
- Status: Closed
- Type: Single Family
- Source: SMARTMLS
- MLS ID: 24197896
- Added to Site: 57 day(s) ago
Interior
- Number of Rooms: 9
- Rooms/Areas: Foyer, Laundry Room
- Fireplace: Yes
- Number of Fireplaces: 2
- Appliances: Cook Top, Wall Oven, Microwave, Range Hood, Subzero, Dishwasher, Washer, Dryer, Wine Chiller
Rooms
Bathrooms
- Total Bathrooms: 3
- Full Bathrooms: 2
- Half Bathrooms: 1
- Primary Bathroom: Primary Bath - Skyli, Main
- Full Bath: Lower
- Partial Bath: Tile Floor, Main
Bedrooms
- Total Bedrooms: 4
- Primary Bedroom: Primary Bedroom - Full Bath, Walk-In Closet, Hardwood Floor, Main
- Bedroom 1: Bedroom - Ceiling Fan, Wall/Wall Carpet, Lower
- Bedroom 2: Bedroom - Wall/Wall Carpet, Lower
- Bedroom 3: Bedroom - Built-Ins, Hardwood Floor, Main
Other Rooms
- Living Room: Living Room - Fireplace, Hardwood Floor, Main
- Family Room: Family Room - Built-Ins, Wet Bar, Wood Stove, French Doors, Patio/Terrace, Tile Floor, Lower
- Eat In Kitchen: Eat-In Kitchen - Granite Counters, Wet Bar, Island, Hardwood Floor, Main
- Dining Room: Dining Room - Bay/Bow Window, Hardwood Floor, Main
- Office: Office - Wall/Wall Carpet, Lower
- Laundry: Lower Level
Exterior
- Exterior Features: Shed, Gutters, Lighting, Patio
Parking
- Garage: Yes
- Attached garage: Yes
- Garage Spaces: 2
- Parking: Attached Garage
Location
- County: Fairfield
- Neighborhood: North Stamford
- Driving Directions: GPS friendly. Long Ridge Road to Riverbank Road
School Information
- Elementary School: Roxbury
- High School: Westhill
Community
- Community Name: North Stamford
Heating & Cooling
- Cooling Type: Central Air, Zoned
- Heating Type: Baseboard, Hot Water, Zoned, Oil
- Heating Fuel: Oil
- Water Heater: Oil, Domestic, Upright Tank
Utilities
- Sewer: Septic
- Water: Private Well
Structural Information
- Architectural Style: Raised Ranch
- Construction Status: No/Resale
- Exterior Const.: Wood
- Basement Desc.: Full, Storage, Fully Finished, Full With Walk-Out
- Roof: Asphalt Shingle
- Attic: Yes
- Square Feet: 3,544
- Above Ground: 3,544 Sq. Ft.
- Year Built: 1962
Lot Features
- Lot Size (Acres): 2.18
- Zoning: RA2
- Lot Description: Water View
Water Features
- Water Front: Yes
- Water View: Yes
- Water Front Desc.: Pond, Walk to Water, View
Green Features
- Energy Features: Generator
Financial Considerations
- Assessment Amount: $631,700
- Tax Year: July 2025-June 2026
Disclosures and Reports
- Exclusions: Chandelier in dining room
- Property ID: 312688
Listed by Compass Connecticut, LLC, Staci Zampa Team, Staci Zampa
Sold by Houlihan Lawrence, Barbara Cioffari

Get Pre-Approved Today
Schools
Schools serving 1171 Riverbank Rd
School District:Stamford School District
| Name | Grades | Distance |
|---|---|---|
Roxbury School 751 West Hill Road, Stamford, CT 06902 | K-5 | 3.2 mi |
Cloonan School 11 West North Street, Stamford, CT 06902 | 6-8 | 5.4 mi |
Westhill High School, Stamford, CT 125 Roxbury Road, Stamford, CT 06902 | 9-12 | 3 mi |
Disclaimer:
School attendance boundaries provided by ATTOM Data Solutions and are for reference only. Contact the school directly to verify enrollment eligibility.
Price & Sales History for 1171 Riverbank Rd
Date
Details
Price
Change
Source
9/22/2026
Sold
$1,275,000
—
MLS
8/14/2026
Listed
$1,275,000
—
MLS
Disclaimer: Historical sales information is derived from public records provided by the county offices. Information is not guaranteed and should be independently verified.
1171 Riverbank Road, Stamford, CT 06903 (MLS# 24197896) is a Single Family property that was sold at $1,275,000 on September 22, 2026. Want to learn more about 1171 Riverbank Road? Do you have questions about finding other Single Family real estate for sale in Stamford? You can browse all Stamford real estate or contact a Coldwell Banker agent to request more information.