This is a carousel with tiles that activate property listing cards. Use the previous and next buttons to navigate.
1/40
$749,000
This is a carousel with tiles that activate property listing cards. Use the previous and next buttons to navigate.
1/40
Property Description
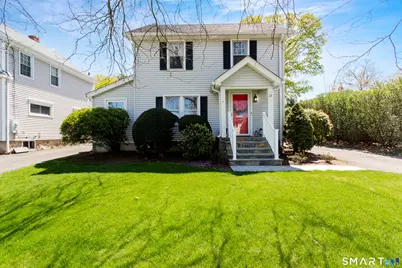
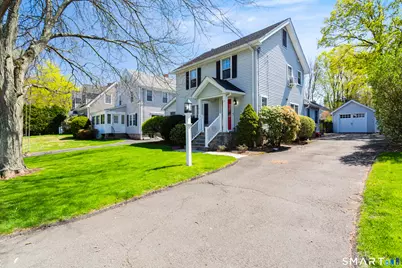
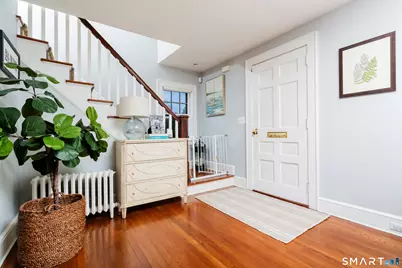
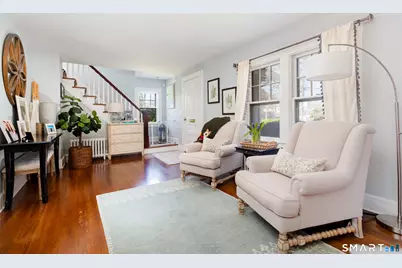
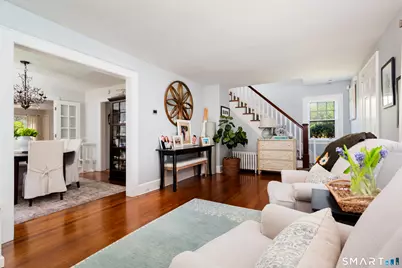
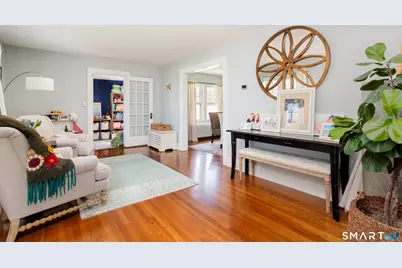
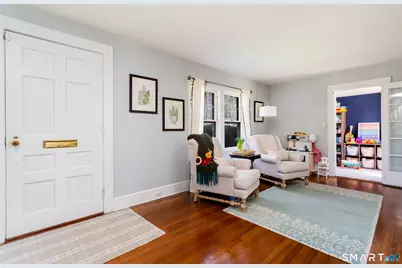
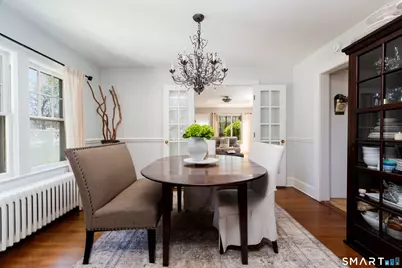
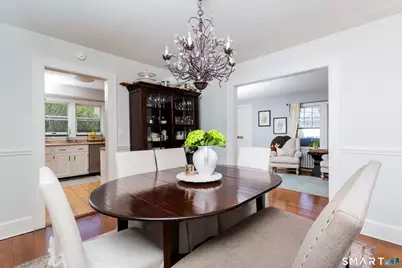
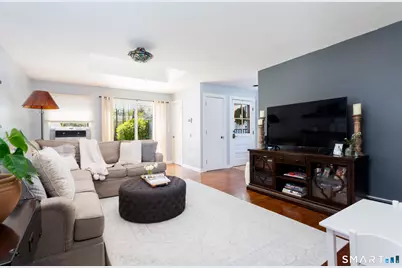
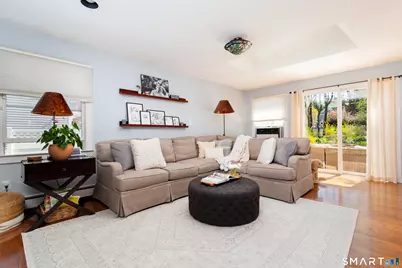
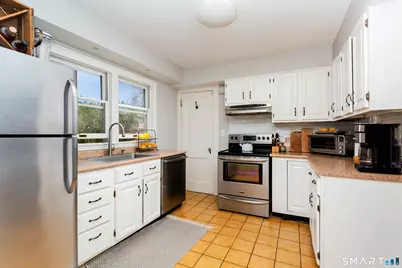
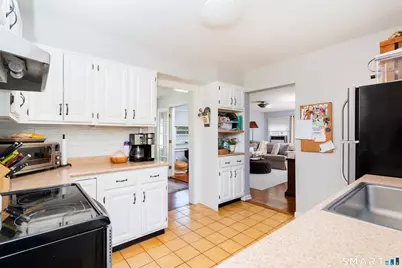
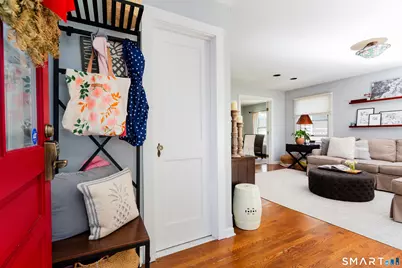
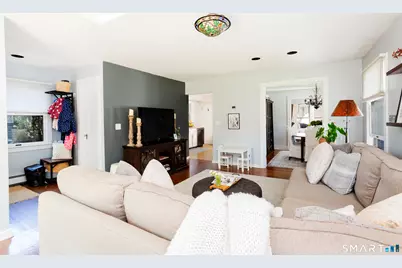
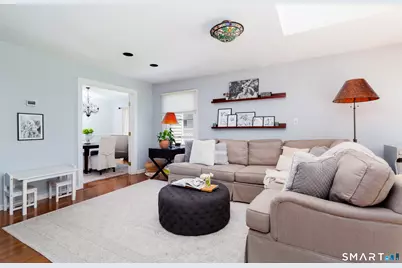
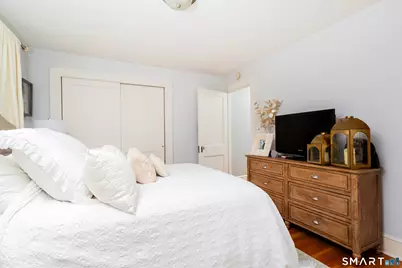
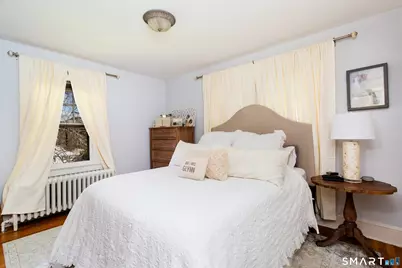
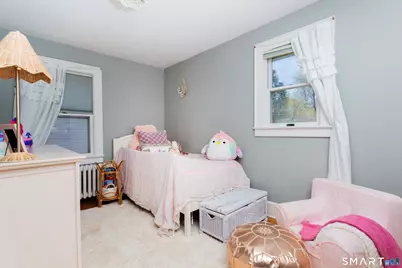
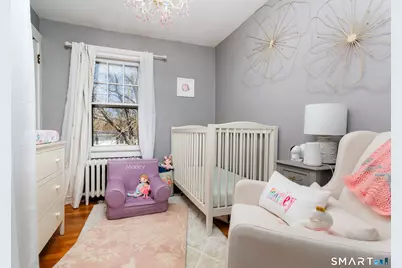
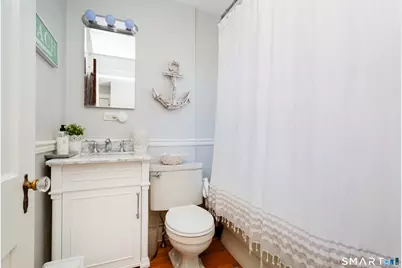
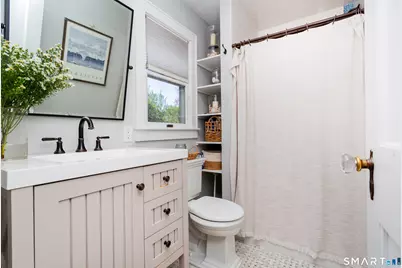
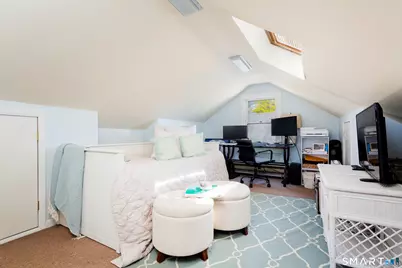
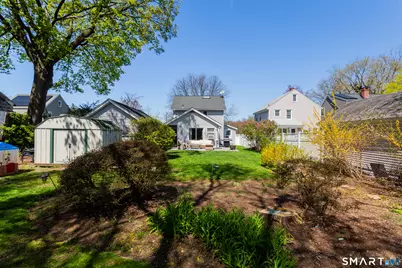
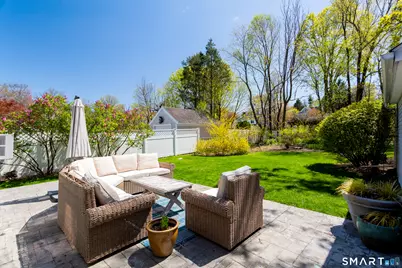
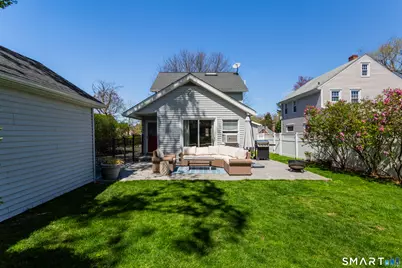
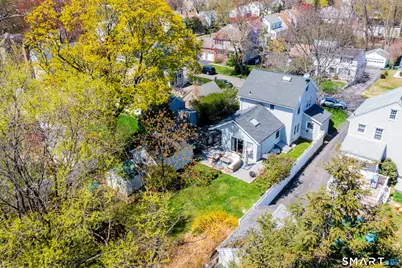
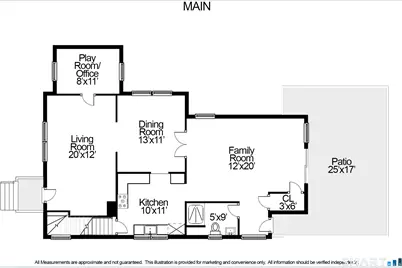
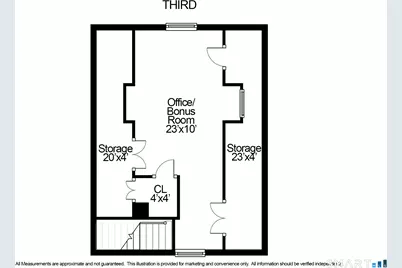
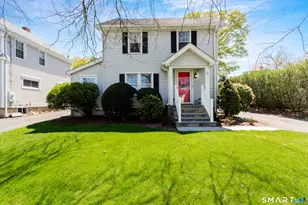
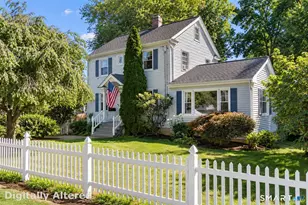
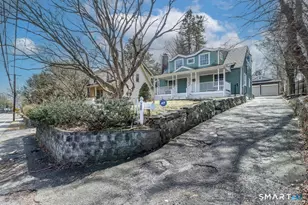
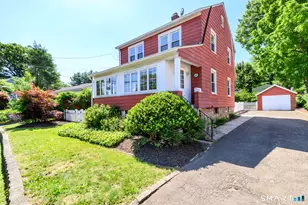
Bright and charming three-story Colonial tucked away on a convenient cul-de-sac in one of Stamford's most walkable neighborhoods. The thoughtfully designed first floor offers excellent flow for everyday living and entertaining, featuring a living room, den/home office, kitchen, mudroom, full bath, and a dining room with French doors opening to the family room. Upstairs, you'll find three bedrooms and a full bath, while the finished third-floor attic provides flexible space for a playroom, guest room, or additional office. Hardwood floors, wide baseboard moldings, and 200-amp electrical service add to the home's appeal. Outside, enjoy a beautiful level fenced yard, patio off the family room, detached one-car garage, and ample off-street parking. Ideally located just minutes from both the Glenbrook and Springdale Metro-North stations on the New Canaan Line, offering easy access to New York City. Enjoy the convenience of being within walking distance to neighborhood favorites including a bakery, yoga studio, ice cream shop, pizza restaurants, CVS, grocery shopping, parks, playgrounds, and other local amenities. This home combines classic charm, flexible living space, and an exceptional walkable lifestyle in a prime Stamford location.
Full Property Details
Full Property Details for 13 Ledge Ln
General
- Price: $749,000
- Taxes: (July 2025-June 2026)
- Status: Active
- Type: Single Family
- Source: SMARTMLS
- MLS ID: 24208930
- Updated: 10/1/2026
- Added to Site: 9 day(s) ago
Interior
- Number of Rooms: 9
- Appliances: Electric Range, Refrigerator, Dishwasher, Washer, Dryer
Rooms
Bathrooms
- Total Bathrooms: 2
- Full Bathrooms: 2
Bedrooms
- Total Bedrooms: 3
- Primary Bedroom: Primary Bedroom - Hardwood Floor, Upper
- Bedroom 1: Bedroom - Hardwood Floor, Upper
- Bedroom 2: Bedroom - Hardwood Floor, Upper
Other Rooms
- Living Room: Living Room - Hardwood Floor, Main
- Family Room: Family Room - Skylight, Patio/Terrace, Sliders, Hardwood Floor, Main
- Dining Room: Dining Room - French Doors, Hardwood Floor, Main
- Office: Office - Hardwood Floor, Main
- Laundry: Lower Level
Exterior
- Exterior Features: Shed, Garden Area, Patio
- Color: Grey
Parking
- Garage: Yes
- Garage Spaces: 1
- Parking: Detached Garage
Location
- County: Fairfield
- Neighborhood: Glenbrook
- Driving Directions: Newfield Avenue to Belltown to Ledge Lane
School Information
- Elementary School: Julia A. Stark
- Middle School: Rippowam
- High School: Stamford
Community
- Community Name: Glenbrook
Heating & Cooling
- Cooling Type: Window Unit
- Heating Type: Hot Water, Natural Gas
- Heating Fuel: Natural Gas
- Water Heater: Natural Gas, Tankless Hotwater
Utilities
- Sewer: Public Sewer Connected
- Water: Public Water Connected
Structural Information
- Architectural Style: Colonial
- Construction Status: No/Resale
- Exterior Const.: Vinyl Siding
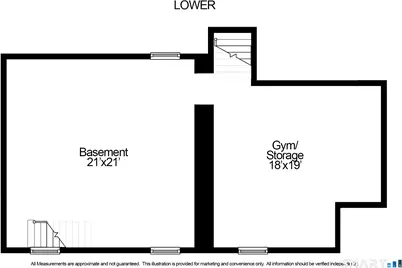
- Basement Desc.: Full, Unfinished
- Roof: Asphalt Shingle
- Attic: Yes
- Square Feet: 1,770
- Above Ground: 1,770 Sq. Ft.
- Year Built: 1930
Lot Features
- Lot Size (Acres): 0.19
- Zoning: R75
- Lot Description: Fence - Full, Level Lot, On Cul-De-Sac
Financial Considerations
- Assessment Amount: $418,150
- Tax Year: July 2025-June 2026
Disclosures and Reports
- Exclusions: dining room chandelier
- Property ID: 321491
Listed by Douglas Elliman of Connecticut, Elizabeth Forrest

Get Pre-Approved Today
Schools
Schools serving 13 Ledge Ln
School District:Stamford School District
| Name | Grades | Distance |
|---|---|---|
Julia A. Stark School 398 Glenbrook Road, Stamford, CT 06906 | K-5 | 1 mi |
Dolan School 51 Toms Road, Stamford, CT 06906 | 6-8 | 0.3 mi |
Stamford High School 55 Strawberry Hill Avenue, Stamford, CT 06902 | 9-12 | 1.2 mi |
Disclaimer:
School attendance boundaries provided by ATTOM Data Solutions and are for reference only. Contact the school directly to verify enrollment eligibility.
Price & Sales History for 13 Ledge Ln
Date
Details
Price
Change
Source
9/22/2026
Listed
$749,000
49.77%
MLS
4/17/2017
Sold
$500,100
—
Public Record
Disclaimer: Historical sales information is derived from public records provided by the county offices. Information is not guaranteed and should be independently verified.
Tax History
Tax History for 13 Ledge Ln
Year
Property Taxes
Change
Tax Assessment
Change
2025
$9,893
2%
$418,150
—
2023
$9,676
-7%
$418,150
—
2023
$10,395
15%
$418,150
24%
2022
$9,039
1%
$338,020
—
2021
$8,941
3%
$338,020
—
2020
$8,711
—
$338,020
—
2019
$8,711
4%
$338,020
—
2018
$8,390
1%
$338,020
6%
2017
$8,267
3%
$317,970
—
2016
$8,035
3%
$317,970
—
2015
$7,825
3%
$317,970
—
2014
$7,565
3%
$317,970
—
2011
$7,345
—
$317,970
—
Disclaimer: Historical tax information is derived from public records provided by the county offices. Information is not guaranteed and should be independently verified.
Estimate the Cost
Estimate the Cost for 13 Ledge Ln
13 Ledge Lane, Stamford, CT 06905 (MLS# 24208930) is a Single Family property with 3 bedrooms and 2 full bathrooms. 13 Ledge Lane is currently listed for $749,000 and was received on September 22, 2026. Want to learn more about 13 Ledge Lane? Do you have questions about finding other Single Family real estate for sale in Stamford? You can browse all Stamford real estate or contact a Coldwell Banker agent to request more information.