Full Property Details for 50 Glenbrook Rd #8H
General
- Price: $399,000
- HOA FEE: $1,016/month
- Taxes: (July 2025-June 2026)
- Status: Active
- Type: High Rise Apartment
- Source: SMARTMLS
- MLS ID: 24182013
- Updated: 9/4/2026
- Added to Site: 62 day(s) ago
Interior
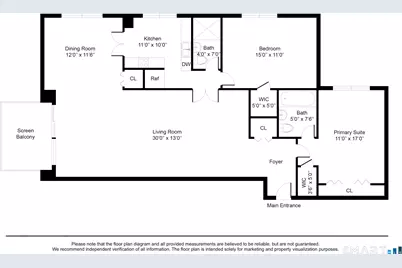
- Number of Rooms: 4
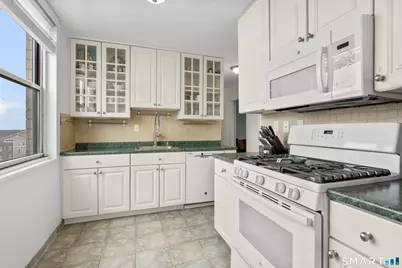
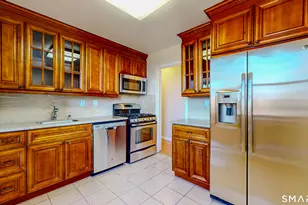
- Appliances: Gas Cooktop, Oven/Range, Microwave, Refrigerator, Dishwasher
Rooms
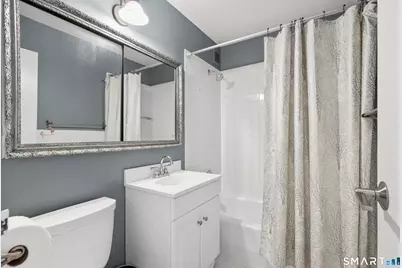
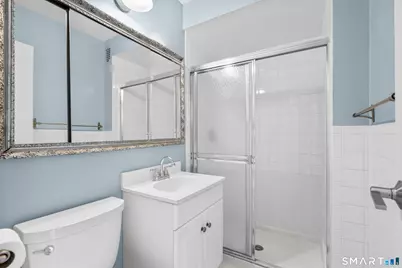
- Total Bathrooms: 2
- Full Bathrooms: 2
- Total Bedrooms: 2
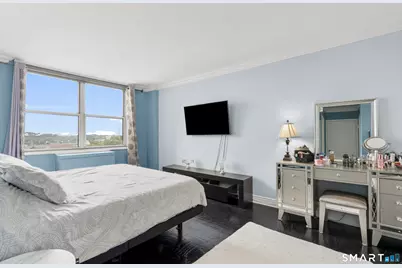
- Primary Bedroom: Primary Bedroom, Main
- Bedroom 1: Bedroom, Main
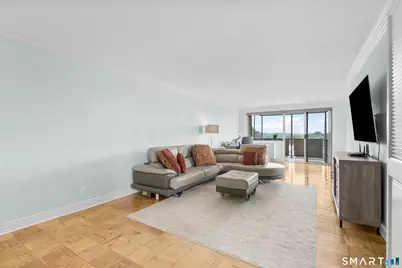
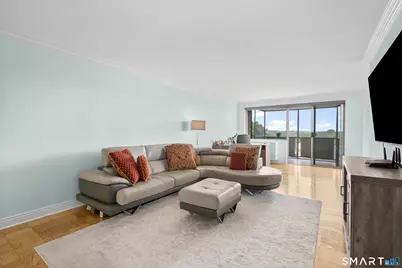
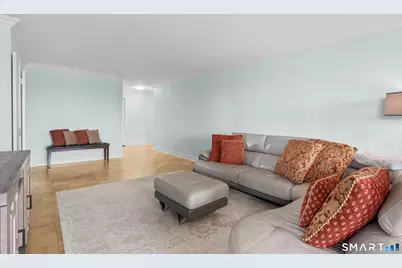
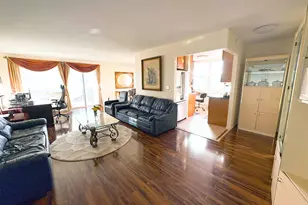
- Living Room: Living Room, Main
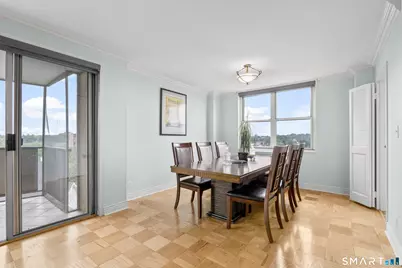
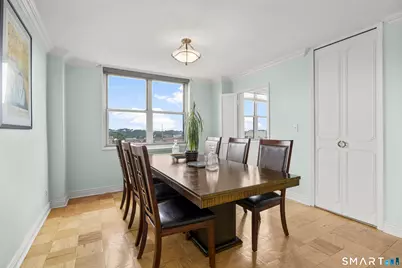
- Dining Room: Dining Room, Main
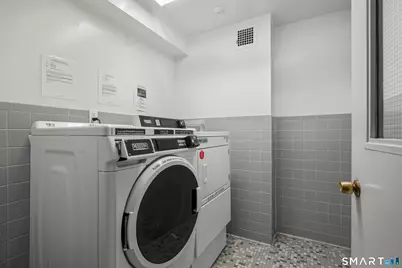
- Laundry: Common Laundry Area
Additional Information
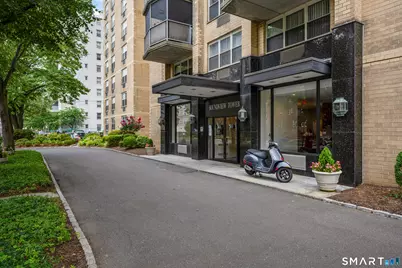
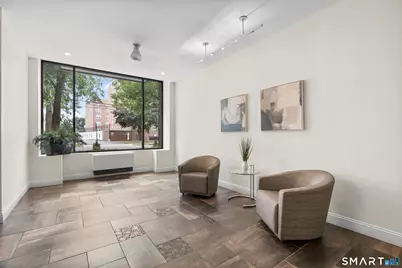
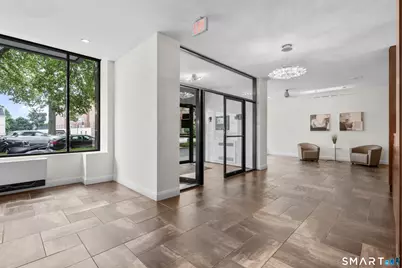
- Shared Amenities: Elevator, Exercise Room/Health Club, Guest Parking, Pool
- Pool: Yes
- Pool Description: In Ground Pool
Exterior
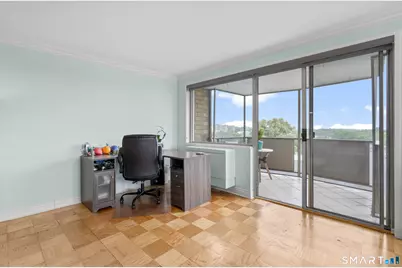
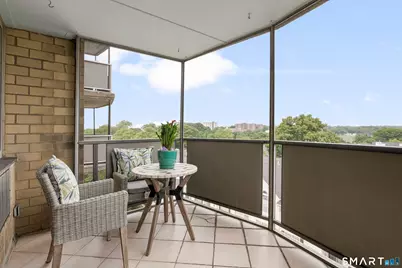
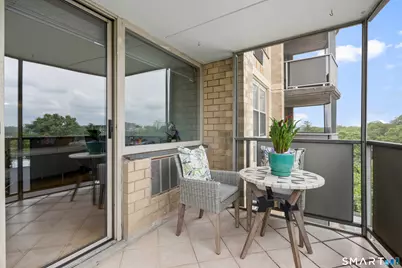
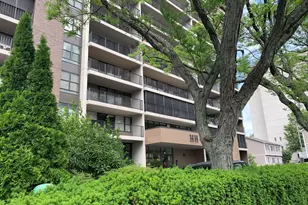
- Exterior Features: Balcony
Parking
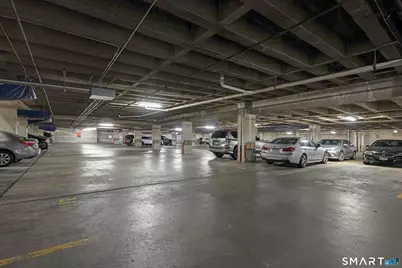
- Garage: Yes
- Attached garage: Yes
- Garage Spaces: 1
- Total Spaces: 2
- Parking: Attached Garage, Parking Garage, Assigned Parking
Location
- County: Fairfield
- Neighborhood: Glenbrook
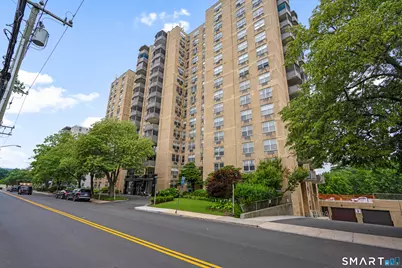
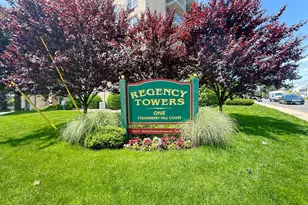
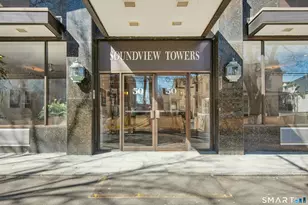
- Complex: Soundview Towers
- Driving Directions: E. Main Street to Glenbrook Road. Building on left.
School Information
- Elementary School: Newfield
- Middle School: Rippowam
- High School: Stamford
Community
- Community Name: Glenbrook
- Association: Yes
- Home Owners Assn.: 1
- Assoc. Fees Include: Front Desk Receptionist, Security Service, Grounds Maintenance, Trash Pickup, Snow Removal, Water, Property Management, Pool Service
- Pet Restrictions: Cats OK, no dogs.
Heating & Cooling
- Cooling Type: Wall Unit
- Heating Type: Hot Air, Natural Gas
- Heating Fuel: Natural Gas
- Water Heater: Other
Utilities
- Sewer: Public Sewer Connected
- Water: Public Water Connected
Structural Information
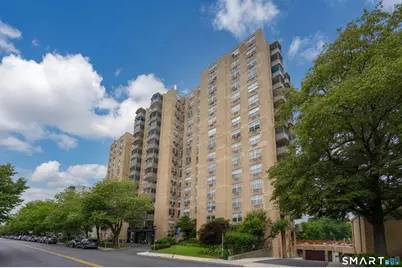
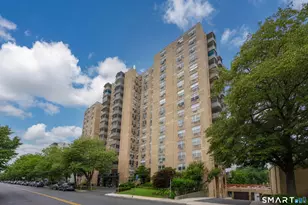
- Architectural Style: High Rise
- Construction Status: No/Resale
- Exterior Const.: Brick
- Basement Desc.: None
- Unit on End: Yes
- Square Feet: 1,276
- Above Ground: 1,276 Sq. Ft.
- Year Built: 1973
Lot Features
- Zoning: MZN
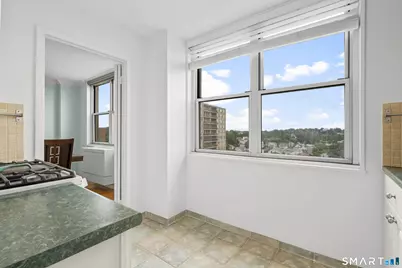
- Lot Description: City Views
Financial Considerations
- Association Fee: $1,016
- Assoc Fee Freq.: Monthly
- Assessment Amount: $230,430
- Tax Year: July 2025-June 2026
Disclosures and Reports
Listed by Keller Williams NY Realty, Michael Marciano