This is a carousel with tiles that activate property listing cards. Use the previous and next buttons to navigate.
1/1
$1,915,000
This is a carousel with tiles that activate property listing cards. Use the previous and next buttons to navigate.
1/1
Property Description
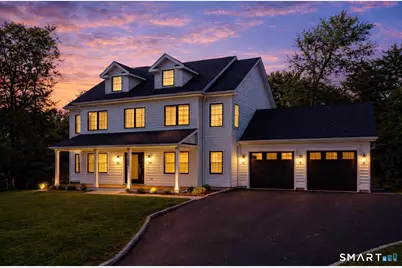
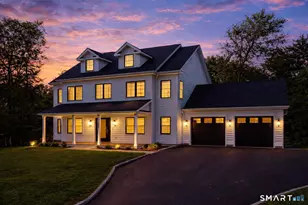
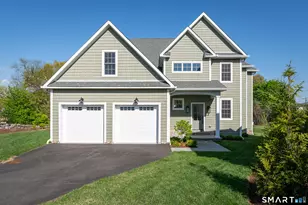
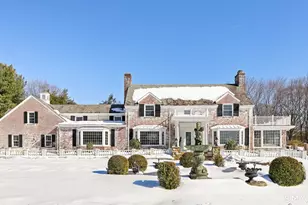
Brand-new construction at 511 Den Road offers refined modern living in a peaceful North Stamford setting on 1.09 private acres. This thoughtfully designed 4-bedroom, 3.5-bath home features an open-concept layout with hardwood floors, recessed lighting, and a striking living area centered around the fireplace, flowing seamlessly into a chef's kitchen with an oversized island, quartz countertops, custom cabinetry and a butler's pantry-ideal for effortless entertaining. Oversized Marvin windows flood the home with natural light and frame tranquil wooded views, while sliders open to a spacious deck overlooking the private backyard. The luxurious primary suite delivers a spa-like retreat with a soaking tub, double vanity, and elegant finishes. A large mudroom off the 2-car attached garage adds everyday functionality and includes an EV car charger, while a dedicated home office provides the perfect work-from-home setup. Built for comfort and efficiency, the home features spray foam insulation, Hardie board siding, central air, energy-efficient systems, and a walk-out lower level, offering the perfect balance of privacy, luxury, and convenience just minutes from nature preserves, dining, downtown Stamford, and major commuter routes.
Full Property Details
Full Property Details for 511 Den Rd
General
- Sold For: $1,915,000
- Taxes: (July 2025-June 2026)
- Status: Closed
- Type: Single Family
- Source: SMARTMLS
- MLS ID: 24137258
- Added to Site: 150 day(s) ago
Interior
- Number of Rooms: 7
- Rooms/Areas: Foyer, Laundry Room, Mud Room, Roughed-In Bath
- Interior Features: Auto Garage Door Opener, Cable - Pre-wired, Open Floor Plan
- Fireplace: Yes
- Number of Fireplaces: 1
- Appliances: Gas Cooktop, Wall Oven, Microwave, Refrigerator, Dishwasher
Rooms
Bathrooms
- Total Bathrooms: 4
- Full Bathrooms: 3
- Half Bathrooms: 1
- Full Bath: 5.1 x 8.11, Upper
- Partial Bath: 7.2 x 5.4, Main
Bedrooms
- Total Bedrooms: 4
- Primary Suite: Full Bath, Walk-In Closet, Hardwood Floor, 15.3 x 13.4, Upper
- Bedroom 1: Bedroom - Hardwood Floor, 11.8 x 13.7, Upper
- Bedroom 2: Bedroom - Hardwood Floor, 14.11 x 17.4, Upper
- Bedroom 3: Bedroom - Hardwood Floor, 14.8 x 17.4, Upper
Other Rooms
- Living Room: Living Room - Built-Ins, Fireplace, Hardwood Floor, 19.7 x 19.7, Main
- Kitchen: Kitchen - Quartz Counters, Island, Pantry, Hardwood Floor, 14.11 x 19.3, Main
- Dining Room: Dining Room - Hardwood Floor, 14.1 x 17.4, Main
- Laundry: Upper Level
Exterior
- Exterior Features: Grill, Deck, Gutters, Stone Wall, French Doors
Parking
- Garage: Yes
- Attached garage: Yes
- Garage Spaces: 2
- Parking: Attached Garage
Location
- County: Fairfield
- Neighborhood: North Stamford
- Driving Directions: Per GPS
School Information
- Elementary School: Per Board of Ed
- High School: Per Board of Ed
Community
- Community Name: North Stamford
Heating & Cooling
- Cooling Type: Central Air, Zoned
- Heating Type: Gas on Gas, Hot Air, Propane
- Heating Fuel: Propane
- Water Heater: 80 Gallon Tank
Utilities
- Sewer: Septic
- Water: Private Well
Structural Information
- Architectural Style: Colonial
- Construction Status: Completed/Never Occupied
- Exterior Const.: Clapboard, Hardie Board
- Basement Desc.: Full, Unfinished, Heated, Cooled, Interior Access, Full With Walk-Out
- Roof: Asphalt Shingle, Gable
- Attic: Yes
- Square Feet: 3,400
- Above Ground: 3,400 Sq. Ft.
- Year Built: 2025
Lot Features
- Lot Size (Acres): 1.09
- Zoning: RA1
- Lot Description: Fence - Partial, Some Wetlands
Green Features
- Energy Features: Thermopane Windows
Financial Considerations
- Assessment Amount: $271,240
- Tax Year: July 2025-June 2026
Disclosures and Reports
- Property ID: 327439
Listed by Real Broker CT, Vantagepoint Properties at Real Broker, Michael Spindler
Sold by Houlihan Lawrence, Deborah Needle

Get Pre-Approved Today
Schools
Schools serving 511 Den Rd
School District:Stamford School District
| Name | Grades | Distance |
|---|---|---|
Roxbury School 751 West Hill Road, Stamford, CT 06902 | K-5 | 1.8 mi |
Cloonan School 11 West North Street, Stamford, CT 06902 | 6-8 | 4 mi |
Westhill High School, Stamford, CT 125 Roxbury Road, Stamford, CT 06902 | 9-12 | 1.6 mi |
Disclaimer:
School attendance boundaries provided by ATTOM Data Solutions and are for reference only. Contact the school directly to verify enrollment eligibility.
Price & Sales History for 511 Den Rd
Date
Details
Price
Change
Source
7/01/2026
Sold
$1,915,000
-1.03%
MLS
3/31/2026
Price Reduced
$1,935,000
-3.01%
MLS
2/13/2026
Listed
$1,995,000
—
MLS
Disclaimer: Historical sales information is derived from public records provided by the county offices. Information is not guaranteed and should be independently verified.
Home Warranty : Included
511 Den Road, Stamford, CT 06903 (MLS# 24137258) is a Single Family property that was sold at $1,915,000 on July 01, 2026. Want to learn more about 511 Den Road? Do you have questions about finding other Single Family real estate for sale in Stamford? You can browse all Stamford real estate or contact a Coldwell Banker agent to request more information.