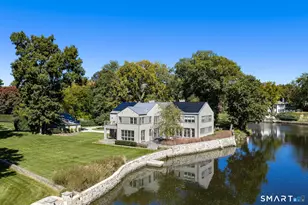
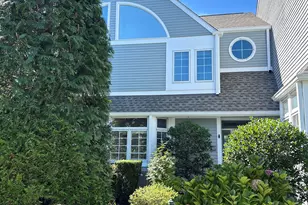
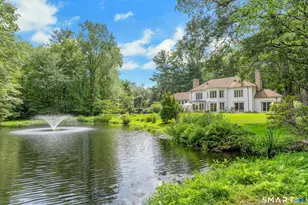
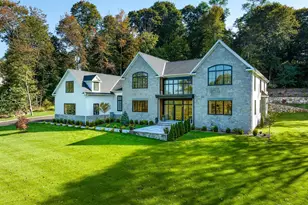
This is a carousel with tiles that activate property listing cards. Use the previous and next buttons to navigate.
1/1
$2,600,000
This is a carousel with tiles that activate property listing cards. Use the previous and next buttons to navigate.
1/1
Property Description
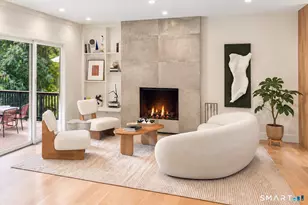
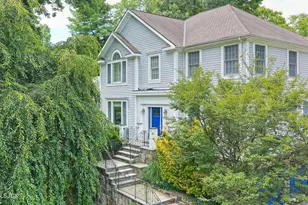
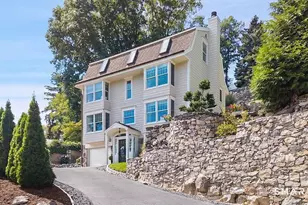
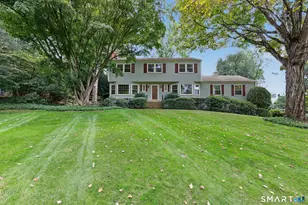
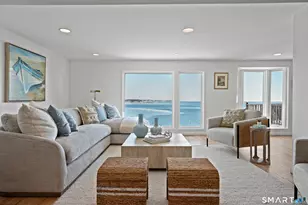
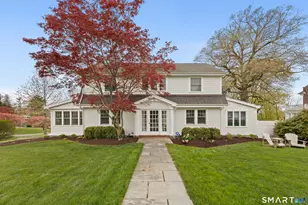
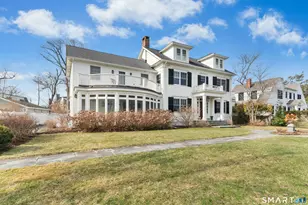
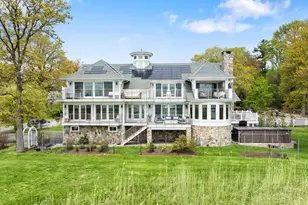
HIGHEST AND BEST BY JULY 14 AT 5:00. Rarely available in the highly sought-after ALC neighborhood of Shippan Point, this beautifully maintained 4-bedroom, 3.5 bath home offers exceptional quality, thoughtful design and a prime location. The home has deeded beach rights to a private beach on LI Sound, which is located just steps away. Completely reimagined through an extensive renovation and expansion, the home was redesigned to enhance function and flow. High ceilings, abundant natural light, and well-proportioned living spaces create a welcoming atmosphere throughout. The renovation included the addition of a 3rd floor, reconfiguration of the 1st and 2nd floors, 3 new bathrooms and a 2nd floor laundry room. Additional living spaces include a family room, a finished lower level and a 3rd floor home office with water views that can also serve as a 5th bedroom. At the center of the home is a custom kitchen by Deane, featuring Wolf, Thermador and Sub-Zero appliances, custom cabinetry and generous workspace. Throughout the home custom millwork, high-end finishes, and professionally curated interiors reflect careful attention to detail and timeless style. The primary suite offers a peaceful retreat with a private deck with water views. Set on a professionally landscaped corner lot, the property offers strong curb appeal and an ideal location within one of Stamford's most desirable waterfront neighborhoods. This beautiful home is ready for its next owners.
Full Property Details
Full Property Details for 52 Chesterfield Rd
General
- Sold For: $2,600,000
- HOA FEE: $27/month
- HOA FEE FREQ.: Annually
- Taxes: (July 2026-June 2027)
- Status: Closed
- Type: Single Family
- Source: SMARTMLS
- MLS ID: 24187400
- Added to Site: 96 day(s) ago
Interior
- Number of Rooms: 11
- Fireplace: Yes
- Number of Fireplaces: 1
- Appliances: Gas Cooktop, Wall Oven, Microwave, Range Hood, Subzero, Dishwasher, Disposal, Washer, Dryer, Wine Chiller
Rooms
Bathrooms
- Total Bathrooms: 4
- Full Bathrooms: 3
- Half Bathrooms: 1
Bedrooms
- Total Bedrooms: 4
- Primary Bedroom: Primary Bedroom - Remodeled, 9 ft+ Ceilings, Balcony/Deck, French Doors, Walk-In Closet, Wall/Wall Carpet, Upper
- Bedroom 1: Bedroom - Remodeled, 9 ft+ Ceilings, Jack & Jill Bath, Hardwood Floor, Upper
- Bedroom 2: Bedroom - Remodeled, 9 ft+ Ceilings, Jack & Jill Bath, Hardwood Floor, Upper
- Bedroom 3: Bedroom - 9 ft+ Ceilings, Hardwood Floor, On 3rd Floor, Upper
Other Rooms
- Living Room: Living Room - 9 ft+ Ceilings, Fireplace, Hardwood Floor, Main
- Family Room: Family Room - Wall/Wall Carpet, Main
- Kitchen: Kitchen - Remodeled, Bay/Bow Window, 9 ft+ Ceilings, Wet Bar, Sliders, Hardwood Floor, Main
- Dining Room: Dining Room - 9 ft+ Ceilings, French Doors, Hardwood Floor, Main
- Office: Office - 9 ft+ Ceilings, French Doors, Hardwood Floor, On 3rd Floor, Upper
- Game room: Yes
- Game Room: Rec/Play Room - Wall/Wall Carpet, Lower
- Rec Room: Wall/Wall Carpet, Lower
- Laundry: Upper Level
Parking
- Garage: Yes
- Attached garage: Yes
- Garage Spaces: 1
- Parking: Attached Garage
Location
- County: Fairfield
- Neighborhood: Shippan
- Driving Directions: Shippan Ave., left on Chesterfield
School Information
- Elementary School: Toquam Magnet
- Middle School: Rippowam
- High School: Stamford
Community
- Community Name: Shippan
- Association: Yes
- Home Owners Assn.: 1
- Assoc. Fees Include: Lake/Beach Access
Heating & Cooling
- Cooling Type: Central Air
- Heating Type: Hot Air, Natural Gas
- Heating Fuel: Natural Gas
- Water Heater: Tank Size Unknown
Utilities
- Sewer: Public Sewer Connected
- Water: Public Water Connected
Structural Information
- Architectural Style: Colonial
- Construction Status: No/Resale
- Exterior Const.: Shake
- Basement Desc.: Full, Partially Finished
- Roof: Asphalt Shingle
- Square Feet: 4,164
- Above Ground: 4,164 Sq. Ft.
- Year Built: 1920
Lot Features
- Lot Size (Acres): 0.14
- Zoning: R75
- Lot Description: Level Lot, Water View
Water Features
- Water Front Desc.: Walk to Water, Beach Rights, Water Community, View
Financial Considerations
- Association Fee: $325
- Assoc Fee Freq.: Annually
- Assessment Amount: $862,750
- Tax Year: July 2026-June 2027
Disclosures and Reports
- Property ID: 321066
Listed by William Raveis Real Estate, Barbara Ryan
Sold by Compass Connecticut, LLC, Meg Schwanhausser

Get Pre-Approved Today
Schools
Schools serving 52 Chesterfield Rd
School District:Stamford School District
| Name | Grades | Distance |
|---|---|---|
Rogers International School 202 Blachley Road, Stamford, CT 06902 | K-8 | 1.4 mi |
Rippowam Middle School 381 High Ridge Road, Stamford, CT 06905 | 6-8 | 3.7 mi |
Stamford High School 55 Strawberry Hill Avenue, Stamford, CT 06902 | 9-12 | 2 mi |
Westhill High School, Stamford, CT 125 Roxbury Road, Stamford, CT 06902 | 9-12 | 4.5 mi |
Disclaimer:
School attendance boundaries provided by ATTOM Data Solutions and are for reference only. Contact the school directly to verify enrollment eligibility.
Price & Sales History for 52 Chesterfield Rd
Date
Details
Price
Change
Source
9/23/2026
Sold
$2,600,000
4%
MLS
7/08/2026
Listed
$2,500,000
—
MLS
Disclaimer: Historical sales information is derived from public records provided by the county offices. Information is not guaranteed and should be independently verified.
52 Chesterfield Road, Stamford, CT 06902 (MLS# 24187400) is a Single Family property that was sold at $2,600,000 on September 23, 2026. Want to learn more about 52 Chesterfield Road? Do you have questions about finding other Single Family real estate for sale in Stamford? You can browse all Stamford real estate or contact a Coldwell Banker agent to request more information.