This is a carousel with tiles that activate property listing cards. Use the previous and next buttons to navigate.
1/1
$2,700
This is a carousel with tiles that activate property listing cards. Use the previous and next buttons to navigate.
1/1
Property Description
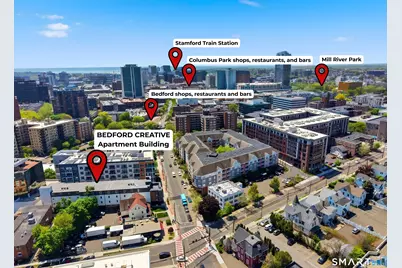
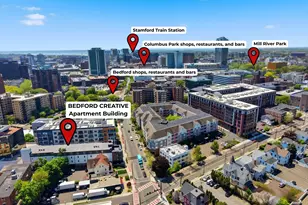
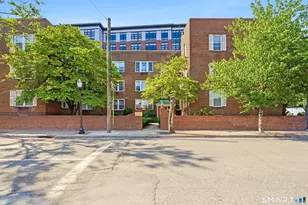
NOW OFFERING 1 MONTH FREE RENT! 1 BEDROOM + YOUR OWN SEPARATE PRIVATE FLEX/OFFICE SPACE! Bedford Creative brings boutique apartment living to the heart of Downtown Stamford, combining modern finishes, thoughtfully designed amenities, and a unique live/work lifestyle. This Dual Space One-Bedroom offers something truly different-a private one-bedroom apartment PLUS a separate, dedicated flex space located directly across the hall. Perfect for a private home office, creative studio, workout space, or additional personal space without sacrificing room inside your apartment. Each residence also features its own large private balcony, providing the perfect outdoor extension of your living space for relaxing, entertaining, or enjoying some fresh air. The residence features a bright, open-concept layout with oversized windows and a contemporary kitchen complete with ENERGY STAR stainless steel appliances, quartz countertops, and custom cabinetry. The fully electric building is thoughtfully designed with efficiency, comfort, and modern living in mind. Residents enjoy an impressive collection of amenities, including a fitness center, resident lounge, landscaped outdoor terrace, dog park, and stylish lobby lounge. Ideally located in the heart of Downtown Stamford, just moments from restaurants, shopping, nightlife, entertainment, and Metro-North, Bedford Creative offers the perfect combination of urban convenience, modern amenities, privacy, and flexible live/work space.
Full Property Details
Full Property Details for 589 Bedford St #403
General
- Rent: $2,700
- Status: Closed
- Type: Apartment
- Source: SMARTMLS
- MLS ID: 24210681
- Added to Site: 10 day(s) ago
Rental Information
- Rental Type: Yearly Unfurnished
- Lease Terms: Per Month
Interior
- Number of Rooms: 4
- Interior Features: Cable - Available, Elevator, Open Floor Plan
- Appliances: Oven/Range, Microwave, Refrigerator, Dishwasher, Washer, Dryer
Rooms
Bathrooms
- Total Bathrooms: 1
- Full Bathrooms: 1
- Full Bath: Full Bath, Tub w/Shower, Tile Floor, 12 x 8.9, Main
Bedrooms
- Total Bedrooms: 1
- Primary Bedroom: Primary Bedroom - Walk-In Closet, Vinyl Floor, 12 x 11.5, Main
Other Rooms
- Living Room: Living Room - Balcony/Deck, Vinyl Floor, 13.1 x 15.5, Main
- Kitchen: Kitchen - Quartz Counters, Island, Vinyl Floor, 13.9 x 12.9, Main
- Office: Office - Vinyl Floor, 14.1 x 3.11, Main
- Laundry: Main Level
Exterior
- Exterior Features: Balcony, Sidewalk, Terrace, Gutters, Lighting
Parking
- Garage: Yes
- Garage Spaces: 1
- Total Spaces: 1
- Parking: Unit Garage, Covered Garage, Parking Garage, Paved, Assigned Parking
Location
- County: Fairfield
- Neighborhood: Mid City
- Driving Directions: GPS-friendly.
School Information
- Elementary School: Per Board of Ed
- Middle School: Per Board of Ed
- High School: Per Board of Ed
Community
- Community Name: Mid City
- Pets Allowed: Yes
- Pet Restrictions: Pets allowed.
Heating & Cooling
- Cooling Type: Wall Unit
- Heating Type: Hot Air, Wall Unit, Electric
- Heating Fuel: Electric
- Water Heater: Electric, Upright Tank
Utilities
- Sewer: Public Sewer Connected
- Water: Public Water Connected
Structural Information
- Architectural Style: Apartment
- Construction Status: Completed/Never Occupied
- Exterior Const.: Hardie Board, Brick
- Basement Desc.: None
- Square Feet: 1,076
- Above Ground: 1,076 Sq. Ft.
- Year Built: 2026
Lot Features
- Lot Size (Acres): 0.26
- Zoning: MXD
- Lot Description: City Views, Level Lot, Professionally Landscaped
Water Features
- Water Front Desc.: Beach Rights
Green Features
- Energy Features: Energy Star Rated, Programmable Thermostat, Storm Windows, Thermopane Windows
Financial Considerations
- Tenant Pays: All Utilities, Cable TV, Credit Check, Electricity, Heat, Hot Water, Internet, Liability Insurance, Parking
Disclosures and Reports
- Property ID: 325041
Listed by RE/MAX Right Choice, Evan Philippopoulos
Sold by RE/MAX Right Choice, Valeria Alvarez

Schools
Schools serving 589 Bedford St #403
School District:Stamford School District
| Name | Grades | Distance |
|---|---|---|
Davenport Ridge School 1300 Newfield Avenue, Stamford, CT 06905 | K-5 | 3.2 mi |
Rippowam Middle School 381 High Ridge Road, Stamford, CT 06905 | 6-8 | 1.8 mi |
Stamford High School 55 Strawberry Hill Avenue, Stamford, CT 06902 | 9-12 | 0.4 mi |
Westhill High School, Stamford, CT 125 Roxbury Road, Stamford, CT 06902 | 9-12 | 2.7 mi |
Disclaimer:
School attendance boundaries provided by ATTOM Data Solutions and are for reference only. Contact the school directly to verify enrollment eligibility.
Price History for 589 Bedford St #403
Date
Details
Price
Change
Source
10/06/2026
Sold
$2,700
—
MLS
9/29/2026
Listed
$2,700
—
MLS
Disclaimer: Historical sales information is derived from public records provided by the county offices. Information is not guaranteed and should be independently verified.
589 Bedford Street #403, Stamford, CT 06901 (MLS# 24210681) is a Apartment property that was sold at $2,700 on October 06, 2026. Want to learn more about 589 Bedford Street #403? Do you have questions about finding other real estate for sale or rent in Stamford? You can browse all Stamford rentals or contact a Coldwell Banker agent to request more information.