This is a carousel with tiles that activate property listing cards. Use the previous and next buttons to navigate.
1/1
$1,120,000
This is a carousel with tiles that activate property listing cards. Use the previous and next buttons to navigate.
1/1
Property Description
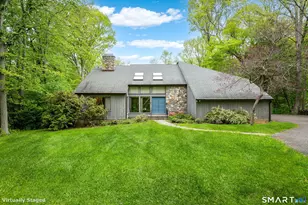
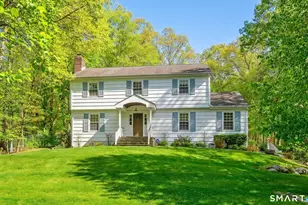
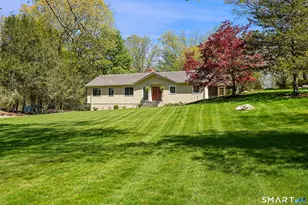
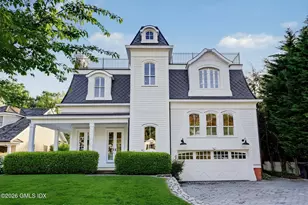
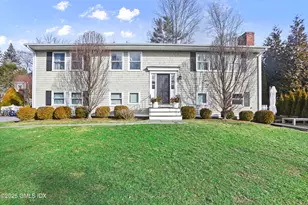
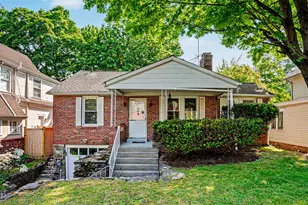
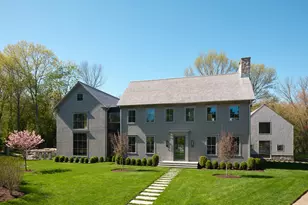
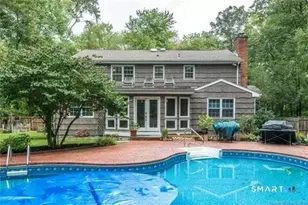
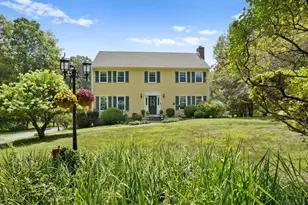
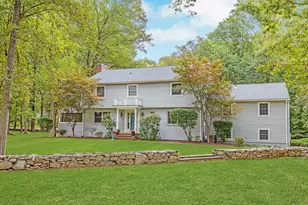
Don't miss out on your dream country retreat! This captivating N. Stamford Colonial, nestled on a serene cul-de-sac, offers the perfect blend of modern luxury & entertainment. With a stunning heated in-ground pool, an add'l detached 3-car heated garage, & 3 wood-burning fireplaces, this spacious home has it all. As you enter the circular driveway, you'll feel a sense of privacy amidst the surrounding trees. Step inside & be delighted by the meticulous trim work & attention to detail. The grand LR welcomes you w/ its large mantel, fireplace, & built-ins. Flowing seamlessly, the DR boasts a bay window & picture frame molding. Prepare to be captivated by the recently updated kitchen, a true heart-stopper w/ its quartz countertops, s/s appliances, oversized island & sliders to the deck. The kitchen opens to the updated family room featuring another striking fireplace, skylight, & sliders. A remarkable custom home office & powder room complete the 1st floor. Upstairs is a primary suite w/ large walk-in closet & en-suite bath, along with 3 add'l bdrms & a shared bath. Also potential for expansion w/ attic space thru closet. The LL reveals an add'l family room w/ brick fireplace, laundry room, & abundant storage. A 5th bdrm & full bath ensure versatility & convenience as poss au-pair/in-law. Easy access to lower deck, yard w/ playset space, shed w/ electricity & the magnificent pool. Welcome to your year-round haven where the joys of summer are ready to be savored.
Full Property Details
Full Property Details for 60 Heritage Ln
General
- Sold For: $1,120,000
- Taxes: (July 2023-June 2024)
- Status: Closed
- Type: Single Family
- Source: SMARTMLS
- MLS ID: 170566784
- Added to Site: 1, 104 day(s) ago
Interior
- Number of Rooms: 11
- Rooms/Areas: Foyer, Laundry Room
- Interior Features: Auto Garage Door Opener, Cable - Pre-wired, Open Floor Plan, Security System
- Fireplace: Yes
- Number of Fireplaces: 3
- Appliances: Gas Range, Microwave, Range Hood, Refrigerator, Dishwasher, Washer, Dryer, Wine Chiller
Rooms
Bathrooms
- Total Bathrooms: 4
- Full Bathrooms: 3
- Half Bathrooms: 1
- Full Bath: Tile Floor, Lower
- Partial Bath: Main
Bedrooms
- Total Bedrooms: 5
- Primary Suite: Ceiling Fan, Full Bath, Walk-In Closet, Upper
- Bedroom 1: Bedroom, Lower
- Bedroom 2: Bedroom - Ceiling Fan, Hardwood Floor, Upper
- Bedroom 3: Bedroom - Ceiling Fan, Hardwood Floor, Upper
- Bedroom 4: Bedroom - Built-Ins, Ceiling Fan, Hardwood Floor, Upper
Other Rooms
- Living Room: Living Room - Built-Ins, Fireplace, Hardwood Floor, Main
- Family Room: Family Room - Built-Ins, Fireplace, Lower
- Eat In Kitchen: Eat-In Kitchen - Dining Area, Hardwood Floor, Island, Quartz Counters, Remodele, Main
- Dining Room: Dining Room - Bay/Bow Window, Hardwood Floor, Main
- Office: Office - Book Shelves, Built-Ins, Hardwood Floor, Main
- Laundry: Lower Level
Additional Information
- Shared Amenities: None
- Pool: Yes
- Pool Description: In Ground Pool, Heated, Vinyl
Exterior
- Exterior Features: Covered Deck, Deck, Gutters, Lighting, Porch, Shed, Stone Wall
- Color: Red
Parking
- Garage: Yes
- Attached garage: Yes
- Garage Spaces: 5
- Parking: Attached Garage, Detached Garage, Driveway
Location
- County: Fairfield
- Neighborhood: North Stamford
- Driving Directions: East Hunting Ridge to Heritage Lane. At the end of cul de sac there is a shared driveway. Red house on the left side of the driveway.
School Information
- Elementary School: Northeast
- Middle School: Turn of River
- High School: Westhill
Community
- Community Name: North Stamford
Heating & Cooling
- Cooling Type: Central Air
- Heating Type: Hot Air, Oil
- Heating Fuel: Oil
- Water Heater: 65 Gallon Tank
Utilities
- Sewer: Septic
- Water: Private Well
Structural Information
- Architectural Style: Colonial
- Construction Status: No/Resale
- Exterior Const.: Brick, Wood
- Basement Desc.: Full With Walk-Out, Fully Finished, Interior Access, Liveable Space, Storage
- Roof: Asphalt Shingle
- Attic: Yes
- Square Feet: 3,878
- Above Ground: 3,878 Sq. Ft.
- Year Built: 1976
Lot Features
- Lot Size (Acres): 1.71
- Driveway/Sidewalk: Circular, Paved
- Zoning: RA1
- Lot Description: On Cul-De-Sac, Secluded, Level Lot, Lightly Wooded, Sloping Lot, Professionally Landscaped
Green Features
- Energy Features: Programmable Thermostat
Financial Considerations
- Assessment Amount: $715,110
- Tax Year: July 2023-June 2024
Disclosures and Reports
- Property ID: 337921
Get Pre-Approved Today
Schools
Schools serving 60 Heritage Ln
School District:Stamford School District
| Name | Grades | Distance |
|---|---|---|
Northeast School, Stamford, CT 82 Scofieldtown Road, Stamford, CT 06903 | K-5 | 1.7 mi |
Turn Of River School 117 Vine Road, Stamford, CT 06905 | 6-8 | 3.3 mi |
Westhill High School, Stamford, CT 125 Roxbury Road, Stamford, CT 06902 | 9-12 | 3.5 mi |
Disclaimer:
School attendance boundaries provided by ATTOM Data Solutions and are for reference only. Contact the school directly to verify enrollment eligibility.
Price & Sales History for 60 Heritage Ln
Date
Details
Price
Change
Source
8/10/2023
Sold
$1,120,000
-2.18%
MLS
6/13/2023
Price Reduced
$1,145,000
-4.18%
MLS
5/19/2023
Listed
$1,195,000
—
MLS
Disclaimer: Historical sales information is derived from public records provided by the county offices. Information is not guaranteed and should be independently verified.
60 Heritage Lane, Stamford, CT 06903 (MLS# 170566784) is a Single Family property that was sold at $1,120,000 on August 10, 2023. This property was sold by Tim Dent Team from our Ridgefield Office.Want to learn more about 60 Heritage Lane? Do you have questions about finding other Single Family real estate for sale in Stamford? You can browse all Stamford real estate or contact a Coldwell Banker agent to request more information.