This is a carousel with tiles that activate property listing cards. Use the previous and next buttons to navigate.
1/1
$2,550,000
This is a carousel with tiles that activate property listing cards. Use the previous and next buttons to navigate.
1/1
Property Description
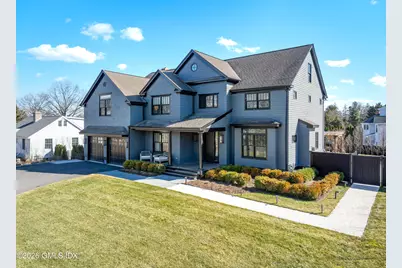
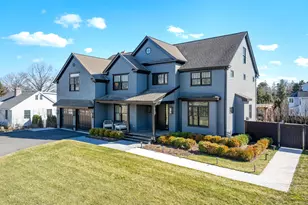
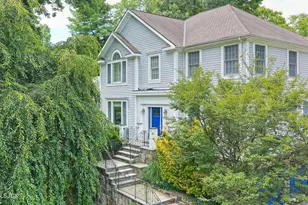
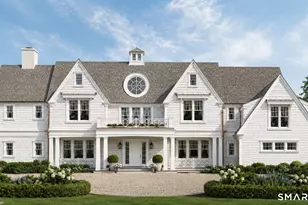
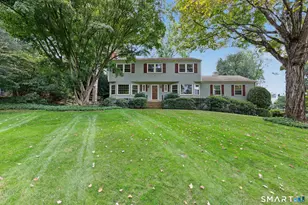
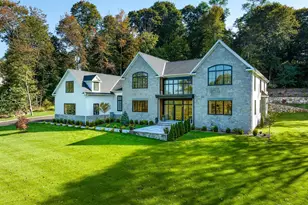
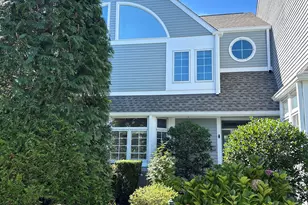
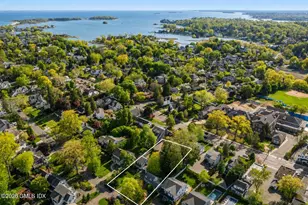
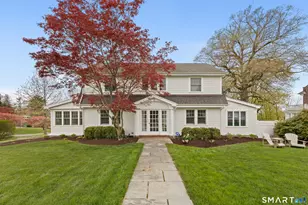
Stunning 6BR, 5.1BA Colonial on a landscaped cul-de-sac in Davenport Association with beach and dock access. Features a grand double-height foyer, hardwood floors, open layout, living room with gas fireplace, formal dining room, and first-floor bedroom/office with full bath. Sunlit family room with stone fireplace and built-ins flows to a chef's kitchen with Sub-Zero/Viking appliances, farmhouse sink, and deck access. Upstairs offers a luxurious primary suite with two walk-in closets and marble bath, plus 4 bedrooms and laundry. Finished lower level includes wine cellar, theater, gym with steam shower/sauna. Third floor offers 1800+ SF potential with water views. Resort-style yard with Ipe deck, pool/spa, shower, outdoor kitchen, pergola, firepit, TVs, and more.
Full Property Details
Full Property Details for 9 Davenport Dr
General
- Sold For: $2,550,000
- Taxes: $31,812
- Status: Closed
- Type: Single Family
- Source: Greenwich
- MLS ID: 124556
- Added to Site: 104 day(s) ago
Interior
- Interior Features: Entrance Foyer, Whirlpool Tub, Central Vacuum, Hot Tub, Sauna
- Number of Fireplaces: 2
Rooms
Bathrooms
- Total Bathrooms: 6
- Full Bathrooms: 5
- Half Bathrooms: 1
Bedrooms
- Total Bedrooms: 6
Other Rooms
- Laundry: Laundry Room
Additional Information
- Pool Description: With Spa
- Security/Safety: Security System
- Equipment: Generator
Parking
- Garage: Yes
- Garage Spaces: 2
Location
- Area: 16 - Out of Town
- County: Fairfield
School Information
- Elementary School: Out of Town
- Middle School: Out of Town
Community
- Association: Yes
Heating & Cooling
- Central air: Yes
- Cooling Type: Central Air
- Heating Type: Natural Gas, Forced Air
- Heating Fuel: Gas
- Water Heater: Gas
Utilities
- Gas: Public Utility
- Sewer: Town Sewer
- Water: Public
Structural Information
- Architectural Style: Colonial
- Construction: Shingle Siding
- Basement Desc.: Finished, Full
- Roof: Asphalt
- Square Feet: 5,450
- Sq. Ft. Source: Taxcard
- Year Built: 2006
Lot Features
- Lot Size (Acres): 0.39
- Lot Size (Sq. Ft.): 16,988.4
- Irrigation System: Sprinkler System
- Zoning: OT - Out of Town
- Lot Description: Level
Financial Considerations
- Price Per Sq. Ft.: $494.5
- Tax Amount: $31,812
Disclosures and Reports
- Exclusions: Call LB
- Inclusions: All Kitchen Applncs
- Property ID: 002-4121
Listed by Jennifer M Danzi, Broker
Sold by Higgins Group Greenwich
Get Pre-Approved Today
Schools
Schools serving 9 Davenport Dr
School District:Stamford School District
| Name | Grades | Distance |
|---|---|---|
Roxbury School 751 West Hill Road, Stamford, CT 06902 | K-5 | 4.1 mi |
Cloonan School 11 West North Street, Stamford, CT 06902 | 6-8 | 2 mi |
Westhill High School, Stamford, CT 125 Roxbury Road, Stamford, CT 06902 | 9-12 | 4.3 mi |
Disclaimer:
School attendance boundaries provided by ATTOM Data Solutions and are for reference only. Contact the school directly to verify enrollment eligibility.
Price & Sales History for 9 Davenport Dr
Date
Details
Price
Change
Source
6/23/2026
Sold
$2,550,000
-5.38%
MLS
3/25/2026
Listed
$2,695,000
—
MLS
Disclaimer: Historical sales information is derived from public records provided by the county offices. Information is not guaranteed and should be independently verified.
9 Davenport Drive, Stamford, CT 06902 (MLS# 124556) is a Single Family property that was sold at $2,550,000 on June 23, 2026. Want to learn more about 9 Davenport Drive? Do you have questions about finding other Single Family real estate for sale in Stamford? You can browse all Stamford real estate or contact a Coldwell Banker agent to request more information.