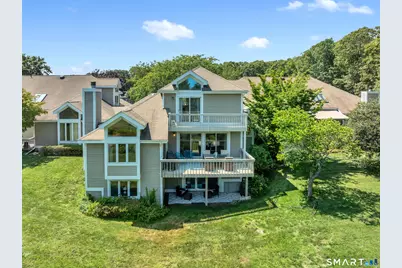
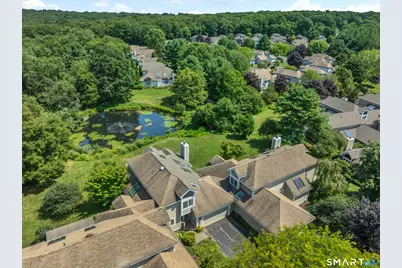
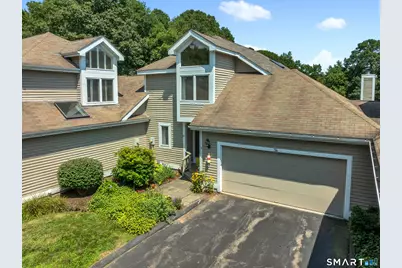
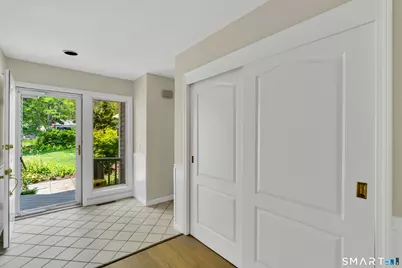
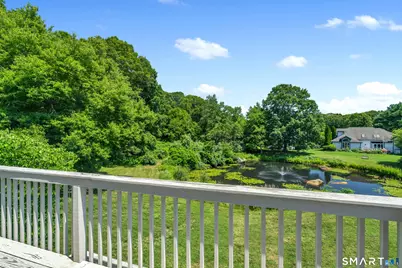
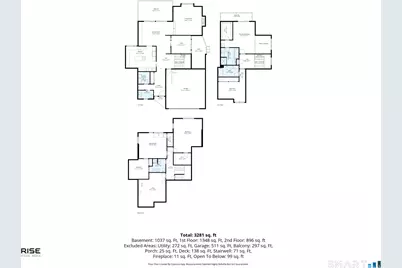
This is a carousel with tiles that activate property listing cards. Use the previous and next buttons to navigate.
$799,000 Contingent
This is a carousel with tiles that activate property listing cards. Use the previous and next buttons to navigate.
Full Property Details for 14 Brandon Ln #14
General
- Price: $799,000
- HOA FEE: $775/month
- Taxes: (July 2025-June 2026)
- Status: Contingent
- Type: Townhouse
- Source: SMARTMLS
- MLS ID: 24191344
- Updated: 8/13/2026
- Added to Site: 28 day(s) ago
Interior
- Number of Rooms: 10
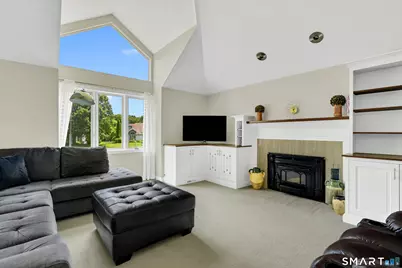
- Fireplace: Yes
- Number of Fireplaces: 1
- Appliances: Electric Cooktop, Oven/Range, Microwave, Refrigerator, Dishwasher, Washer, Dryer
Rooms
Bathrooms
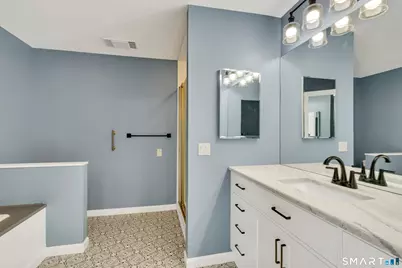
- Total Bathrooms: 4
- Full Bathrooms: 3
- Half Bathrooms: 1
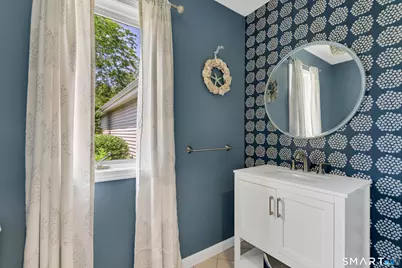
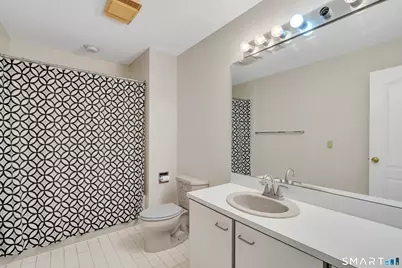
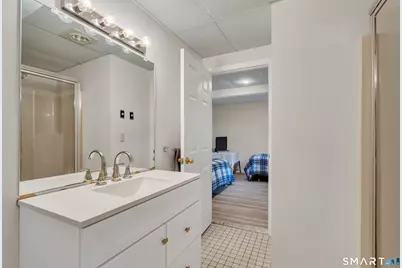
- Partial Bath: Granite Counters, Tile Floor, Main
Bedrooms
- Total Bedrooms: 3
- Primary Suite: Full Bath, Walk-In Closet, Wall/Wall Carpet, Upper
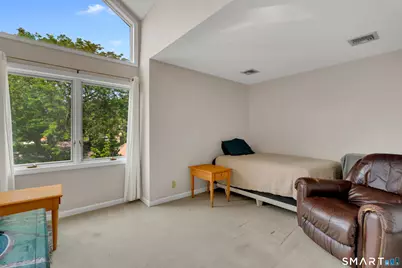
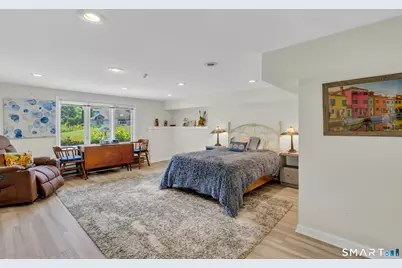
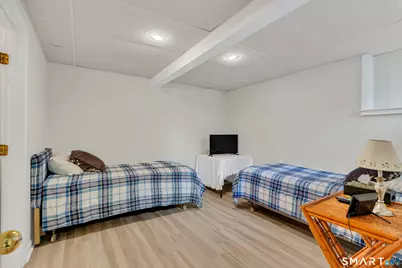
- Bedroom 1: Bedroom - Vinyl Floor, Lower
- Bedroom 2: Bedroom - Full Bath, Wall/Wall Carpet, Tub w/Shower, Upper
Other Rooms
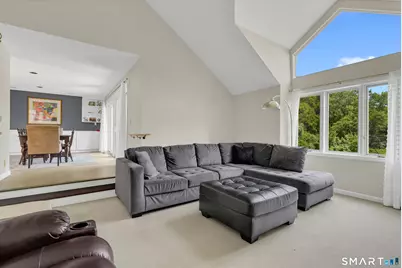
- Living Room: Living Room - Vaulted Ceiling, Built-Ins, Fireplace, Wall/Wall Carpet, Main
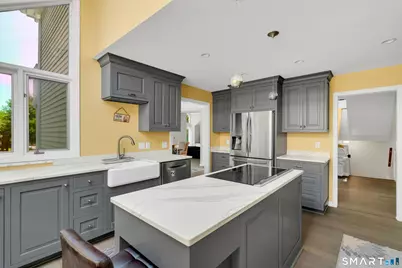
- Kitchen: Kitchen - Skylight, Breakfast Bar, Quartz Counters, Island, Vinyl Floor, Main
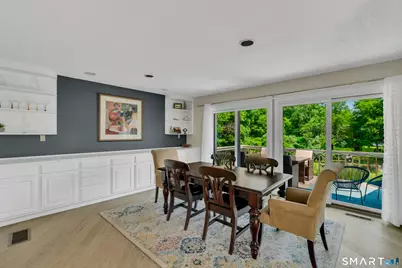
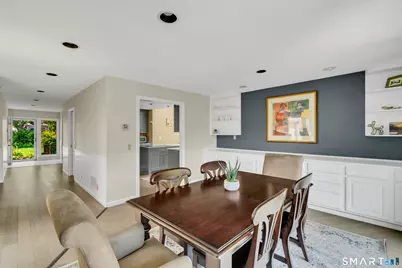
- Dining Room: Dining Room - Balcony/Deck, Built-Ins, Sliders, Vinyl Floor, Main
- Office: Office - 2 Story Window(s), Balcony/Deck, Sliders, Vinyl Floor, Main
- Laundry: Main Level
Additional Information
- Shared Amenities: Guest Parking, Pool
- Pool: Yes
- Pool Description: Heated, Pool House, In Ground Pool
Exterior
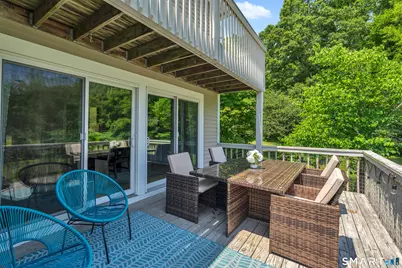
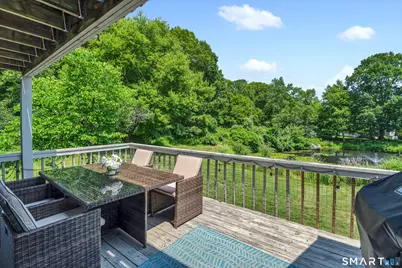
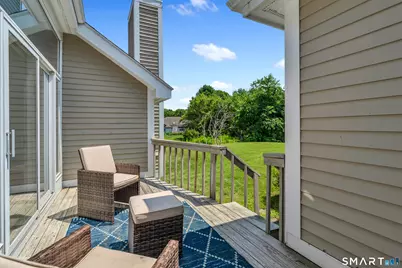
- Exterior Features: Tennis Court, Deck
Parking
- Garage: Yes
- Attached garage: Yes
- Garage Spaces: 2
- Parking: Attached Garage
Location
- County: New London
- Neighborhood: Mystic
- Complex: Bishops Cove
- Driving Directions: GPS friendly
School Information
- Elementary School: Per Board of Ed
- High School: Per Board of Ed
Community
- Community Name: Mystic
- Association: Yes
- Home Owners Assn.: 1
- Assoc. Fees Include: Club House, Tennis, Grounds Maintenance, Property Management, Pool Service
- Pets Allowed: Yes
- Pet Restrictions: See HOA documents for res
Heating & Cooling
- Cooling Type: Central Air
- Heating Type: Heat Pump, Electric
- Heating Fuel: Electric
- Water Heater: Electric, 50 Gallon Tank
Utilities
- Sewer: Public Sewer Connected
- Water: Public Water Connected
Structural Information
- Architectural Style: Townhouse, Other
- Construction Status: No/Resale
- Exterior Const.: Wood
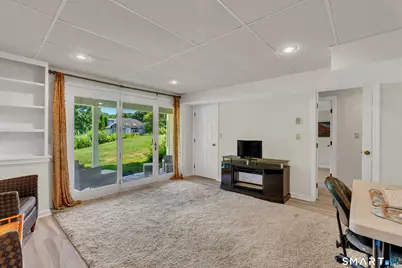
- Basement Desc.: Full, Heated, Storage, Partially Finished, Walk-out
- Attic: Yes
- Disability Access: 32" Minimum Door Widths, Accessible Bath, Bath Grab Bars, Chair Lift
- Square Feet: 2,411
- Above Ground: 2,411 Sq. Ft.
- Year Built: 1987
Lot Features
- Zoning: RM-20
- Lot Description: Water View
Financial Considerations
- Association Fee: $775
- Assoc Fee Freq.: Monthly
- Assessment Amount: $368,900
- Tax Year: July 2025-June 2026
Disclosures and Reports
- Property ID: 2080002
Schools serving 14 Brandon Ln #14
| Name | Grades | Distance |
|---|---|---|
Deans Mill School 35 Deans Mill Road, Stonington, CT 06378 | K-5 | 1.2 mi |
Stonington Middle School 204 Mistuxet Avenue, Stonington, CT 06355 | 6-8 | 0.3 mi |
Stonington High School 176 South Broad St., Stonington, CT 06379 | 9-12 | 4.5 mi |
Price & Sales History for 14 Brandon Ln #14
Estimate the Cost for 14 Brandon Ln #14
14 Brandon Lane #14, Stonington, CT 06355 (MLS# 24191344) is a Townhouse property with 3 bedrooms, 3 full bathrooms and 1 partial bathroom. 14 Brandon Lane #14 is currently listed for $799,000 and was received on July 27, 2026. This property is listed by The Valentini Team at Coldwell Banker Realty from our Newtown Office.Want to learn more about 14 Brandon Lane #14? Do you have questions about finding other Townhouse real estate for sale in Mystic? You can browse all Mystic real estate or contact a Coldwell Banker agent to request more information.