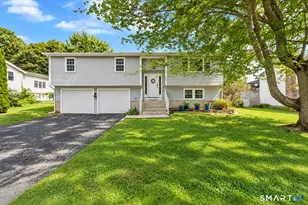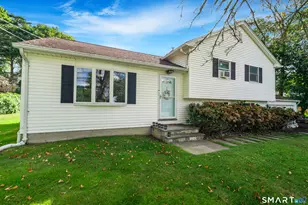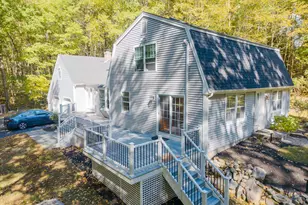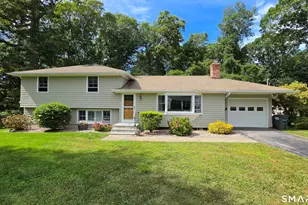

This is a carousel with tiles that activate property listing cards. Use the previous and next buttons to navigate.
$584,900
This is a carousel with tiles that activate property listing cards. Use the previous and next buttons to navigate.
Full Property Details for 18 Lionel Ln
General
- Price: $584,900
- HOA FEE: $310/month
- Taxes: (July 2026-June 2027)
- Status: Active
- Type: Townhouse
- Source: SMARTMLS
- MLS ID: 24208447
- Updated: 9/20/2026
- Added to Site: 19 day(s) ago
Interior
- Number of Rooms: 7
- Appliances: Oven/Range, Range Hood, Dishwasher
Rooms
Bathrooms
- Total Bathrooms: 3
- Full Bathrooms: 2
- Half Bathrooms: 1
Bedrooms
- Total Bedrooms: 3
- Primary Suite: Full Bath, Walk-In Closet, Wall/Wall Carpet, 13 x 15, Upper
- Bedroom 1: Bedroom - Wall/Wall Carpet, 10 x 10, Upper
- Bedroom 2: Bedroom - Wall/Wall Carpet, 10 x 9, Upper
Other Rooms
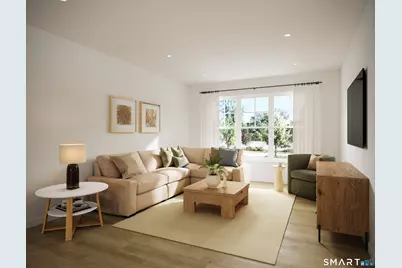
- Family Room: Family Room - 9 ft+ Ceilings, Vinyl Floor, 13 x 12, Main
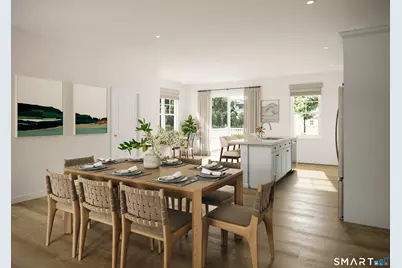
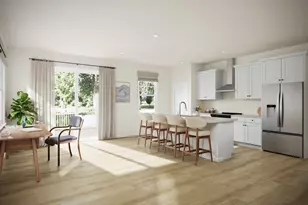
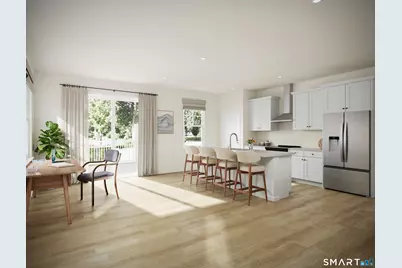
- Eat In Kitchen: Eat-In Kitchen - 9 ft+ Ceilings, Quartz Counters, Eating Space, Island, Pantry, , 9 x 16, Main
- Dining Room: Dining Room - 9 ft+ Ceilings, Combination Liv/Din Rm, Vinyl Floor, 10 x 17, Main
- Game room: Yes
- Game Room: Rec/Play Room - Wall/Wall Carpet, 13 x 12, Lower
- Rec Room: Wall/Wall Carpet, 13 x 12, Lower
- Laundry: Upper Level
Exterior
- Exterior Features: Underground Utilities, Deck, Underground Sprinkler
- Color: Driftwood & Nantucke
Parking
- Garage: Yes
- Attached garage: Yes
- Garage Spaces: 1
- Total Spaces: 2
- Parking: Attached Garage, Paved, Driveway
Location
- County: New London
- Neighborhood: Pawcatuck
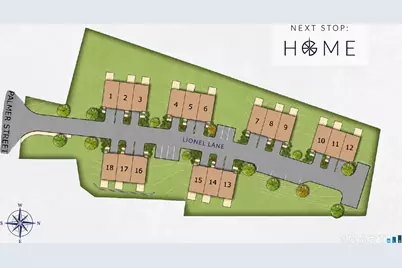
- Complex: The Junction
- Driving Directions: For GPS purposes- use 13 Palmer Street, Pawcatuck CT.
School Information
- Elementary School: Per Board of Ed
- High School: Stonington
Community
- Community Name: Pawcatuck
- Association: Yes
- Home Owners Assn.: 1
- Assoc. Fees Include: Grounds Maintenance, Trash Pickup, Snow Removal, Property Management
- Pets Allowed: Yes
- Pet Restrictions: 2 cats or dogs
Heating & Cooling
- Cooling Type: Central Air, Zoned
- Heating Type: Heat Pump, Electric
- Heating Fuel: Electric
- Water Heater: Other, 80 Gallon Tank
Utilities
- Sewer: Public Sewer Connected
- Water: Public Water Connected
Structural Information
- Architectural Style: Townhouse
- Model: Alcott
- Construction Status: Under Construction
- Exterior Const.: Vinyl Siding
- Basement Desc.: Partial, Partially Finished
- Attic: Yes
- Unit on End: Yes
- Square Feet: 2,085
- Above Ground: 1,920 Sq. Ft.
- Below Ground: 165 Sq. Ft.
- Year Built: 2027
Lot Features
- Zoning: R
- Lot Description: N/A
Water Features
- Water Front Desc.: Walk to Water
Green Features
- Energy Features: Energy Star Rated, Programmable Thermostat
Financial Considerations
- Association Fee: $310
- Assoc Fee Freq.: Monthly
- Assessment Amount: $99,999,999
- Tax Year: July 2026-June 2027
Disclosures and Reports
- Property ID: 999999999
Listed by EG Group Realty LLC, Nicole Kolinchak
Schools serving 18 Lionel Ln
| Name | Grades | Distance |
|---|---|---|
West Vine Street School 17 West Vine St., Stonington, CT 06379 | K-5 | 1 mi |
Stonington Middle School 204 Mistuxet Avenue, Stonington, CT 06355 | 6-8 | 5.8 mi |
Stonington High School 176 South Broad St., Stonington, CT 06379 | 9-12 | 1.4 mi |
Price & Sales History for 18 Lionel Ln
Estimate the Cost for 18 Lionel Ln
Home Warranty : Included
18 Lionel Lane, Stonington, CT 06379 (MLS# 24208447) is a Townhouse property with 3 bedrooms, 2 full bathrooms and 1 partial bathroom. 18 Lionel Lane is currently listed for $584,900 and was received on September 19, 2026. Want to learn more about 18 Lionel Lane? Do you have questions about finding other Townhouse real estate for sale in Pawcatuck? You can browse all Pawcatuck real estate or contact a Coldwell Banker agent to request more information.