This is a carousel with tiles that activate property listing cards. Use the previous and next buttons to navigate.
1/1
$935,000
This is a carousel with tiles that activate property listing cards. Use the previous and next buttons to navigate.
1/1
Property Description
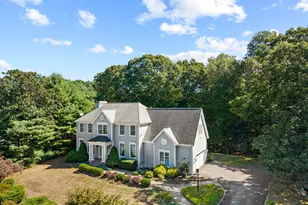
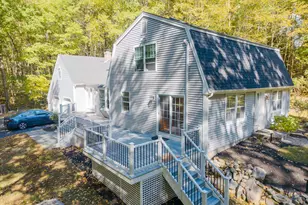
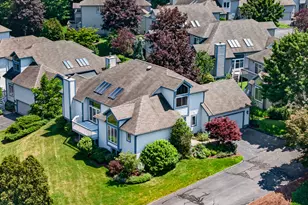
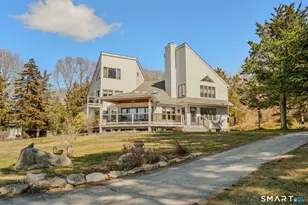
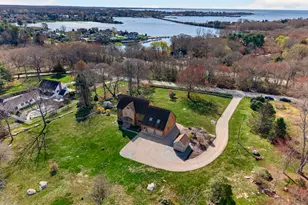
Set on 0.54 acres in the prestigious Village at Long Wharf, this impressive 4-bedroom, 3.5 bath Colonial exudes luxury and warmth. The main level is filled with natural light from oversized windows, elegant flooring, and graceful arched transitions between rooms. At the heart of the home, an expansive great room unites the kitchen, breakfast nook, and living room, creating an atmosphere that feels both elevated and effortlessly inviting. The kitchen is thoughtfully designed for everyday comfort and entertaining, offering white cabinetry, granite countertops, and a center island with breakfast bar. It opens to a sun filled breakfast nook with direct access to the private deck and a spacious living room anchored by a classic fireplace. A welcoming foyer leads to a formal dining room ideal for gatherings and a private office suited for work or quiet retreat, with a half bath completing the main level. The second floor includes four bedrooms and a communal full bath. The primary suite serves as a highlight, showcasing a beautiful tray ceiling, a generous walk-in closet, and a luxurious full bath with direct access to the laundry room. Indulge yourself in relaxation with the primary bath's soaking tub for a serene soothing bathing experience. The finished lower level adds versatility with a large family room and a convenient third full bath. The home is further enhanced by central air, a two-car garage with interior access, and a central vacuum system.
Full Property Details
Full Property Details for 204 Long Wharf Rd
General
- Sold For: $935,000
- HOA FEE: $150/month
- Taxes: (July 2025-June 2026)
- Status: Closed
- Type: Single Family
- Source: SMARTMLS
- MLS ID: 24160620
- Added to Site: 106 day(s) ago
Interior
- Number of Rooms: 10
- Rooms/Areas: Laundry Room
- Interior Features: Auto Garage Door Opener, Cable - Available, Cable - Pre-wired, Central Vacuum, Open Floor Plan
- Fireplace: Yes
- Number of Fireplaces: 1
- Appliances: Oven/Range, Microwave, Refrigerator, Dishwasher, Washer, Dryer
Rooms
Bathrooms
- Total Bathrooms: 4
- Full Bathrooms: 3
- Half Bathrooms: 1
Bedrooms
- Total Bedrooms: 4
- Primary Suite: Ceiling Fan, Fireplace, Walk-In Closet, Upper
- Bedroom 1: Bedroom, Upper
- Bedroom 2: Bedroom, Upper
- Bedroom 3: Bedroom - Built-Ins, Upper
Other Rooms
- Living Room: Living Room - Built-Ins, Fireplace, French Doors, Main
- Family Room: Family Room, Lower
- Kitchen: Kitchen - Granite Counters, Eating Space, Island, Main
- Formal Dining Room: Formal Dining Room - Hardwood Floor, Main
- Office: Office - Hardwood Floor, Main
- Laundry: Upper Level
- Other Room 1: Other - Skylight, 9 ft+ Ceilings, Breakfast Nook, Dining Area, Main
Exterior
- Exterior Features: Deck, Gutters, Garden Area
Parking
- Garage: Yes
- Attached garage: Yes
- Garage Spaces: 2
- Total Spaces: 6
- Parking: Attached Garage, Driveway
Location
- County: New London
- Neighborhood: Mystic
- Driving Directions: ECAR Sentrilock system - If you do not have ECAR, text your FULL NAME, DATE & PROPERTY ADDRESS to Greg Broadbent.
School Information
- Elementary School: Per Board of Ed
- Middle School: Per Board of Ed
- High School: Stonington
Community
- Community Name: Mystic
- Association: Yes
- Home Owners Assn.: 1
- Assoc. Fees Include: Snow Removal, Road Maintenance
Heating & Cooling
- Cooling Type: Central Air
- Heating Type: Hot Air, Oil
- Heating Fuel: Oil
- Water Heater: Electric, 50 Gallon Tank
Utilities
- Sewer: Public Sewer Connected
- Water: Public Water Connected
Structural Information
- Architectural Style: Colonial
- Construction Status: No/Resale
- Exterior Const.: Vinyl Siding
- Basement Desc.: Full, Fully Finished, Full With Hatchway
- Roof: Asphalt Shingle
- Attic: Yes
- Square Feet: 3,960
- Above Ground: 2,684 Sq. Ft.
- Below Ground: 1,276 Sq. Ft.
- Year Built: 2000
Lot Features
- Lot Size (Acres): 0.54
- Driveway/Sidewalk: Private, Paved, Asphalt
- Zoning: RM-20
- Lot Description: Fence - Electric Pet, Sloping Lot
Financial Considerations
- Association Fee: $150
- Assoc Fee Freq.: Monthly
- Assessment Amount: $447,000
- Tax Year: July 2025-June 2026
Disclosures and Reports
- Exclusions: Refer to Inclusion/Exclusion Addendum uploaded to MLS.
- Property ID: 2081765
Listed by RE/MAX Coast and Country, GREG BROADBENT TEAM, Gregory Broadbent
Sold by Drawbridge Realty, Rebekah Kepple

Get Pre-Approved Today
Schools
Schools serving 204 Long Wharf Rd
School District:Stonington School District
| Name | Grades | Distance |
|---|---|---|
Deans Mill School 35 Deans Mill Road, Stonington, CT 06378 | K-5 | 1.3 mi |
Stonington Middle School 204 Mistuxet Avenue, Stonington, CT 06355 | 6-8 | 0.6 mi |
Stonington High School 176 South Broad St., Stonington, CT 06379 | 9-12 | 4.5 mi |
Disclaimer:
School attendance boundaries provided by ATTOM Data Solutions and are for reference only. Contact the school directly to verify enrollment eligibility.
Price & Sales History for 204 Long Wharf Rd
Date
Details
Price
Change
Source
6/01/2026
Sold
$935,000
1.08%
MLS
3/27/2026
Listed
$925,000
—
MLS
Disclaimer: Historical sales information is derived from public records provided by the county offices. Information is not guaranteed and should be independently verified.
204 Long Wharf Road, Stonington, CT 06355 (MLS# 24160620) is a Single Family property that was sold at $935,000 on June 01, 2026. Want to learn more about 204 Long Wharf Road? Do you have questions about finding other Single Family real estate for sale in Mystic? You can browse all Mystic real estate or contact a Coldwell Banker agent to request more information.