This is a carousel with tiles that activate property listing cards. Use the previous and next buttons to navigate.
1/1
$975,000
This is a carousel with tiles that activate property listing cards. Use the previous and next buttons to navigate.
1/1
Property Description
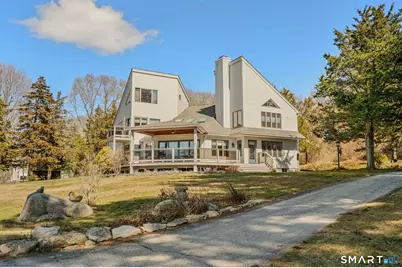
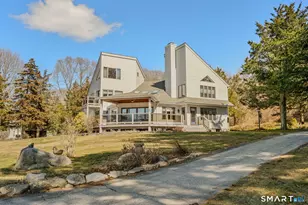
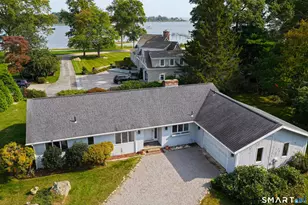
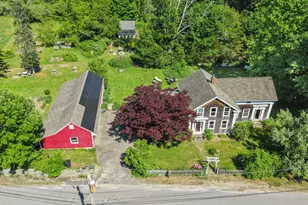
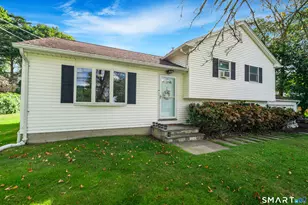
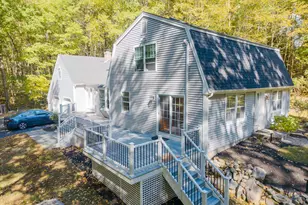
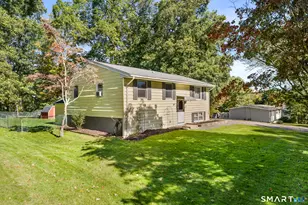
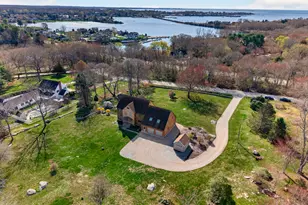
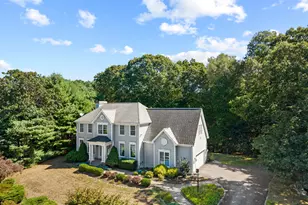
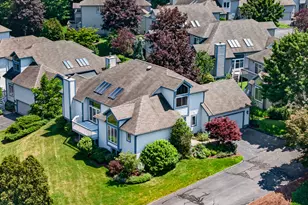
Custom designed one-owner Contemporary home positioned on a 2.29 acre professionally landscaped hilltop w/views & kayak access to coastal inlet Quiambaug Cove. Quiet setting includes stone walls, large garden shed, greenscapes and plenty of birdwatching & natural enjoyment. Home is structured around a floor-to-ceiling stone fireplace with wall of windows overlooking "Azek" covered front porch and cove below. Unique and well appointed kitchen w/cherry cabinetry, terracotta tile & breakfast bar. Living room/dining combination w/vaulted ceiling and brand new skylights. Hardwood flooring throughout. In addition to first-floor bedroom find two oversized bedrooms on 2nd floor, both with modern full baths and generous closet space. A separate updated laundry room w/lots of cabinetry and a folding station also present. Featured on the 3rd floor, via a spiral staircase, is a studio/office w/sweeping views as far as Fishers Island! Full basement, new roof (2025) and new high-end efficient "System 2000" Frontier Energy Kinetics heating & hot water system (2024). In addition to all that Stonington has to offer, enjoy vibrant downtown Mystic, Mystic Seaport and access to I-95 just minutes away. Bring your vision to this meticulously maintained home. This is an estate. Note square footage appears to be closer to 2,600 sf.
Full Property Details
Full Property Details for 54 Wilbur Rd
General
- Sold For: $975,000
- Taxes: $532 (July 2025-June 2026)
- Status: Closed
- Type: Single Family
- Source: SMARTMLS
- MLS ID: 24159888
- Added to Site: 157 day(s) ago
Interior
- Number of Rooms: 7
- Rooms/Areas: Sitting Room
- Interior Features: Auto Garage Door Opener, Cable - Available, Open Floor Plan
- Fireplace: Yes
- Number of Fireplaces: 1
- Appliances: Oven/Range, Microwave, Refrigerator, Dishwasher, Washer, Dryer
Rooms
Bathrooms
- Total Bathrooms: 3
- Full Bathrooms: 2
- Half Bathrooms: 1
Bedrooms
- Total Bedrooms: 3
- Primary Bedroom: Primary Bedroom - 9 ft+ Ceilings, Balcony/Deck, Full Bath, Walk-In Closet, Hardwood Floor, Upper
- Bedroom 1: Bedroom - Hardwood Floor, Main
- Bedroom 2: Bedroom - 2 Story Window(s), 9 ft+ Ceilings, Vaulted Ceiling, Ceiling Fan, Full Bath, Hardwood Floor, Upper
Other Rooms
- Living Room: Living Room - Skylight, Vaulted Ceiling, Balcony/Deck, Ceiling Fan, Combination Liv/Din Rm, Fireplace, Main
- Family Room: Family Room - Hardwood Floor, Main
- Kitchen: Kitchen - Breakfast Bar, Built-Ins, Granite Counters, Pantry, Tile Floor, Main
- Loft: Loft - Vaulted Ceiling, Hardwood Floor, On 3rd Floor, Other
- Laundry: Upper Level
Exterior
- Exterior Features: Balcony, Shed, Porch, Gutters, Covered Deck, Stone Wall
- Color: Grey
Parking
- Garage: Yes
- Attached garage: Yes
- Garage Spaces: 2
- Total Spaces: 6
- Parking: Attached Garage, Paved, Driveway
Location
- County: New London
- Neighborhood: Quiambaug
- Driving Directions: North on Route 1 (Williams Ave.) to left onto Wilbur Rd. (opposite Lords Point Rd.) #54 on right.
School Information
- Elementary School: Deans Mill
- High School: Stonington
Community
- Community Name: Quiambaug
Heating & Cooling
- Cooling Type: Ceiling Fans, Split System
- Heating Type: Baseboard, Hot Water, Oil
- Heating Fuel: Oil
- Water Heater: Oil, Domestic
Utilities
- Sewer: Septic
- Water: Private Well
Structural Information
- Architectural Style: Contemporary
- Construction Status: No/Resale
- Exterior Const.: Shingle, Cedar
- Basement Desc.: Full, Full With Hatchway
- Roof: Asphalt Shingle
- Attic: Yes
- Square Feet: 2,157
- Above Ground: 2,157 Sq. Ft.
- Year Built: 1986
Lot Features
- Lot Size (Acres): 2.29
- Driveway/Sidewalk: Private, Paved
- Zoning: R-80
- Lot Description: Lightly Wooded, Sloping Lot, Professionally Landscaped, Water View
Water Features
- Water Front Desc.: View, Access
Green Features
- Energy Features: Fireplace Insert, Thermopane Windows
Financial Considerations
- Assessment Amount: $450,000
- Tax Amount: $532
- Tax Year: July 2025-June 2026
Disclosures and Reports
- Property ID: 2077911
Listed by Berkshire Hathaway NE Prop., Beverly Nebelung
Sold by Mott & Chace Sotheby's Intl Rt, Susan Turner Ehrlich

Get Pre-Approved Today
Schools
Schools serving 54 Wilbur Rd
School District:Stonington School District
| Name | Grades | Distance |
|---|---|---|
Deans Mill School 35 Deans Mill Road, Stonington, CT 06378 | K-5 | 1.1 mi |
Stonington Middle School 204 Mistuxet Avenue, Stonington, CT 06355 | 6-8 | 0.9 mi |
Stonington High School 176 South Broad St., Stonington, CT 06379 | 9-12 | 4 mi |
Disclaimer:
School attendance boundaries provided by ATTOM Data Solutions and are for reference only. Contact the school directly to verify enrollment eligibility.
Price & Sales History for 54 Wilbur Rd
Date
Details
Price
Change
Source
7/14/2026
Sold
$975,000
-1.52%
MLS
5/15/2026
Price Reduced
$990,000
-19.18%
MLS
4/23/2026
Price Reduced
$1,225,000
-7.55%
MLS
3/20/2026
Listed
$1,325,000
—
MLS
Disclaimer: Historical sales information is derived from public records provided by the county offices. Information is not guaranteed and should be independently verified.
54 Wilbur Road, Stonington, CT 06378 (MLS# 24159888) is a Single Family property that was sold at $975,000 on July 14, 2026. Want to learn more about 54 Wilbur Road? Do you have questions about finding other Single Family real estate for sale in Stonington? You can browse all Stonington real estate or contact a Coldwell Banker agent to request more information.