This is a carousel with tiles that activate property listing cards. Use the previous and next buttons to navigate.
1/1
$1,125,000
This is a carousel with tiles that activate property listing cards. Use the previous and next buttons to navigate.
1/1
Property Description
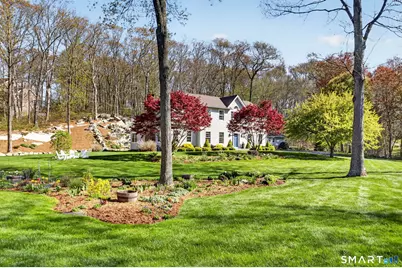
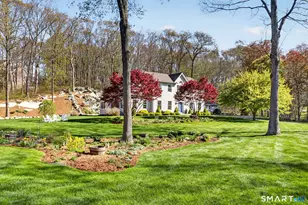
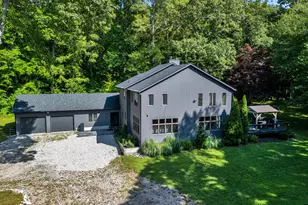
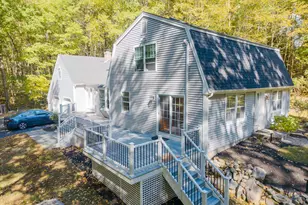
Welcome to 3 Arbor Court in the highly sought-after Highridge community of Pawcatuck/Stonington - a beautifully updated and impeccably maintained 5-bedroom, 3.5-bath Colonial with a private in-law/guest suite, perfectly positioned on a picturesque cul-de-sac setting of 1.93 manicured park-like Acres. This exceptional residence offers the perfect blend of timeless elegance, modern upgrades, and flexible living space for today's lifestyle. Designed for both comfortable everyday living and gracious entertaining, the heart of the home is the stunning gourmet kitchen featuring a new 6-burner/double oven Viking range, commercial-grade hood, granite countertops, hardwood cabinetry, pantry wall, hardwood flooring, and high-end appliances. The dramatic family room with soaring cathedral ceiling, skylights, custom ceiling detail, built-in bookshelves, window seating, rich hardwood flooring, and a cozy propane fireplace. Additional highlights include a tranquil sunroom remodeled with new windows and Anderson sliding door, independent baseboard heat and thermostat, beautifully remodeled baths, hardwood flooring upgrades, a finished and freshly painted garage, whole-house generator, updated HVAC systems, security system, radon mitigation system, and extensive recent improvements throughout the property. The separate guest/in-law suite has also been thoughtfully refreshed with fresh paint, new carpeting, updated mechanicals, and its own private amenities. Live a Dream!
Full Property Details
Full Property Details for 3 Arbor Ct
General
- Sold For: $1,125,000
- HOA FEE: $17/month
- HOA FEE FREQ.: Annually
- Taxes: (July 2025-June 2026)
- Status: Closed
- Type: Single Family
- Source: SMARTMLS
- MLS ID: 24152964
- Added to Site: 110 day(s) ago
Interior
- Number of Rooms: 10
- Rooms/Areas: Foyer, Laundry Room
- Interior Features: Auto Garage Door Opener, Cable - Pre-wired, Open Floor Plan, Security System
- Fireplace: Yes
- Number of Fireplaces: 1
- Appliances: Cook Top, Oven/Range, Microwave, Refrigerator, Washer, Dryer
Rooms
Bathrooms
- Total Bathrooms: 4
- Full Bathrooms: 3
- Half Bathrooms: 1
- Primary Bathroom: Primary Bath - Doubl, 10.6 x 9.5, Upper
- Full Bath: Stall Shower, 9.8 x 8, Other
- Partial Bath: 7.11 x 5.8, Main
Bedrooms
- Total Bedrooms: 5
- Primary Suite: Bedroom Suite, Full Bath, Walk-In Closet, 16.1 x 16.11, Upper
- Bedroom 1: Bedroom, 13 x 12.3, Other
- Bedroom 2: Bedroom - Wall/Wall Carpet, 12.5 x 9.5, Upper
- Bedroom 3: Bedroom - Wall/Wall Carpet, 14.3 x 13.1, Upper
- Bedroom 4: Bedroom - Wall/Wall Carpet, 9.4 x 13.3, Upper
Other Rooms
- Living Room: Living Room - Hardwood Floor, 16.4 x 17.1, Main
- Great Room: Great Room, 11.11 x 16, Other
- Family Room: Family Room - Cathedral Ceiling, Ceiling Fan, Fireplace, Hardwood Floor, 15.7 x 22.1, Main
- Eat In Kitchen: Eat-In Kitchen - Breakfast Nook, Granite Counters, Eating Space, Island, Hardwo, 26.1 x 13.3, Main
- Formal Dining Room: Formal Dining Room - Hardwood Floor, 14.3 x 13.1, Main
- Laundry: Main Level
- In-Law/Au Pair Suite: Yes
Exterior
- Exterior Features: Porch-Enclosed, Porch, Deck, Garden Area, Guest House
Parking
- Garage: Yes
- Attached garage: Yes
- Garage Spaces: 2
- Parking: Attached Garage
Location
- County: New London
- Subdivision: High Ridge
- Neighborhood: Pawcatuck
- Driving Directions: Rt. 1 from Mystic to South Anguilla. Left on S. Anguilla, right on Pequot Trail, left on High Ridge Dr., right onto Arbor Court.
School Information
- Elementary School: Per Board of Ed
- Middle School: Per Board of Ed
- High School: Stonington
Community
- Community Name: Pawcatuck
- Association: Yes
- Home Owners Assn.: 1
- Assoc. Fees Include: Road Maintenance
Heating & Cooling
- Cooling Type: Ceiling Fans, Central Air
- Heating Type: Hot Air, Oil
- Heating Fuel: Oil
- Water Heater: Oil, Domestic
Utilities
- Sewer: Septic
- Water: Public Water Connected
Structural Information
- Architectural Style: Colonial
- Construction Status: No/Resale
- Exterior Const.: Clapboard
- Basement Desc.: Full, Unfinished
- Roof: Asphalt Shingle
- Square Feet: 3,434
- Above Ground: 3,434 Sq. Ft.
- Year Built: 2000
Lot Features
- Lot Size (Acres): 1.93
- Zoning: RR-80
- Lot Description: Lightly Wooded, Level Lot, On Cul-De-Sac
Financial Considerations
- Association Fee: $200
- Assoc Fee Freq.: Annually
- Assessment Amount: $497,500
- Tax Year: July 2025-June 2026
Disclosures and Reports
- Property ID: 2076274
Listed by William Pitt Sotheby's Int'l, Judith Caracausa
Sold by PJ Residential, PLLC, Pam Johnstone

Get Pre-Approved Today
Schools
Schools serving 3 Arbor Ct
School District:Stonington School District
| Name | Grades | Distance |
|---|---|---|
West Vine Street School 17 West Vine St., Stonington, CT 06379 | K-5 | 0.9 mi |
Stonington Middle School 204 Mistuxet Avenue, Stonington, CT 06355 | 6-8 | 4.9 mi |
Stonington High School 176 South Broad St., Stonington, CT 06379 | 9-12 | 1.4 mi |
Disclaimer:
School attendance boundaries provided by ATTOM Data Solutions and are for reference only. Contact the school directly to verify enrollment eligibility.
Price & Sales History for 3 Arbor Ct
Date
Details
Price
Change
Source
8/04/2026
Sold
$1,125,000
-2.17%
MLS
5/06/2026
Listed
$1,150,000
—
MLS
Disclaimer: Historical sales information is derived from public records provided by the county offices. Information is not guaranteed and should be independently verified.
3 Arbor Court, Stonington, CT 06379 (MLS# 24152964) is a Single Family property that was sold at $1,125,000 on August 04, 2026. Want to learn more about 3 Arbor Court? Do you have questions about finding other Single Family real estate for sale in Pawcatuck? You can browse all Pawcatuck real estate or contact a Coldwell Banker agent to request more information.