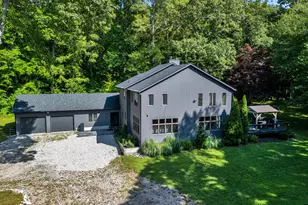
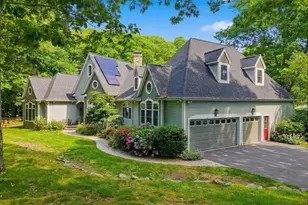
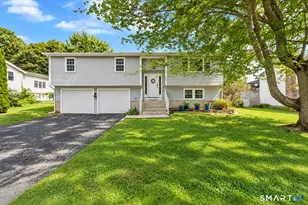
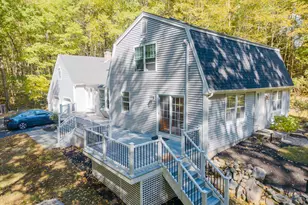
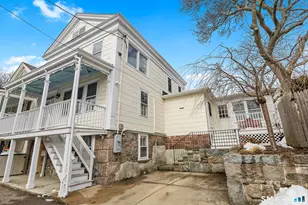
Full Property Details for 12 Castle Hill Rd
General
- Sold For: $1,286,400
- Taxes: (July 2026-June 2027)
- Status: Closed
- Type: Single Family
- Source: SMARTMLS
- MLS ID: 24193182
- Added to Site: 77 day(s) ago
Interior
- Number of Rooms: 9
- Fireplace: Yes
- Number of Fireplaces: 3
- Appliances: Gas Cooktop, Wall Oven, Subzero, Dishwasher, Washer, Electric Dryer
Rooms
- Total Bathrooms: 3
- Full Bathrooms: 2
- Half Bathrooms: 1
- Primary Bathroom: Primary Bath, Upper
- Full Bath: Upper
- Partial Bath: Lower
- Total Bedrooms: 4
- Primary Bedroom: Primary Bedroom, Upper
- Bedroom 1: Bedroom, Upper
- Bedroom 2: Bedroom, Upper
- Bedroom 3: Bedroom, Upper
- Living Room: Living Room, Main
- Family Room: Family Room, Main
- Dining Room: Dining Room, Main
- Office: Office, Main
- Laundry: Main Level
Exterior
- Exterior Features: Terrace, Barn, French Doors, Patio, Underground Utilities, Tennis Court, Porch, Garden Area, Stone Wall
Parking
- Garage: Yes
- Attached garage: Yes
- Garage Spaces: 2
- Parking: Attached Garage
Location
- County: New London
- Neighborhood: Castle Hill
- Driving Directions: Pequot Trail to Castle Hil Rd. Second driveway on the right #12 or use GPS
School Information
- Elementary School: West Vine
- High School: Stonington
Community
- Community Name: Castle Hill
Heating & Cooling
- Cooling Type: Ceiling Fans, Central Air
- Heating Type: Hot Water, Oil
- Heating Fuel: Oil
- Water Heater: Oil, 50 Gallon Tank, Tank Size Unknown
Utilities
- Sewer: Septic
- Water: Public Water Connected, Private Well
Structural Information
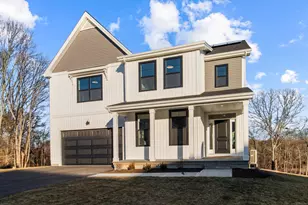
- Architectural Style: Colonial
- Construction Status: No/Resale
- Exterior Const.: Shake
- Basement Desc.: Full, Heated, Fully Finished, Garage Access, Cooled, Interior Access
- Roof: Asphalt Shingle
- Attic: Yes
- Square Feet: 3,383
- Above Ground: 3,383 Sq. Ft.
- Year Built: 1997
Lot Features
- Lot Size (Acres): 5.54
- Zoning: RA-20
- Lot Description: Secluded, Rear Lot, Level Lot
Water Features
Green Features
- Energy Features: Active Solar, Fireplace Insert, Generator Ready, Programmable Thermostat, Thermopane Windows
Financial Considerations
- Assessment Amount: $570,400
- Tax Year: July 2026-June 2027
Disclosures and Reports
Listed by Berkshire Hathaway NE Prop., Julie O'keefe
Sold by Drawbridge Realty, Rebekah Kepple