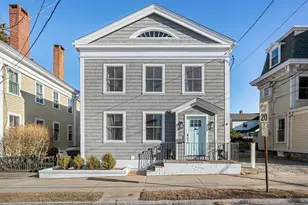
This is a carousel with tiles that activate property listing cards. Use the previous and next buttons to navigate.
1/1
$1,305,000
This is a carousel with tiles that activate property listing cards. Use the previous and next buttons to navigate.
1/1
Property Description
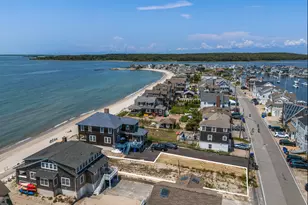
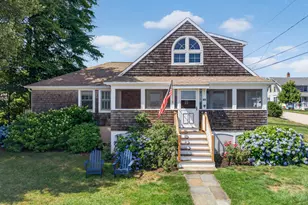
Rare opportunity to own a coastal year around cottage with water views from nearly every room, a private mooring, and easy access to the community dock, Fishers Island Sound, and five private beaches in coveted Lord's Point. Bright, breezy, and beautifully maintained, Westwind embodies the effortless charm of New England waterfront living. The covered porch is the perfect setting for morning coffee, lazy summer afternoons, and spectacular sunsets over Fishers Island Sound. Inside, hardwood floors, a wood-burning fireplace, and inviting living, dining, and den spaces create a warm and welcoming atmosphere. The updated kitchen opens to a private backyard patio designed for a quiet afternoon with a book, grilling, and evenings around the fire pit, while an outdoor shower makes rinsing off after a day at the beach a breeze. Upstairs, four spacious bedrooms capture coastal breezes and picturesque water views. A recently renovated bath blends modern comfort with timeless cottage character. Lord's Point residents enjoy an exceptional coastal lifestyle with access to five private beaches, a clubhouse, tennis and pickleball courts, playground, swimming coves, and a vibrant calendar of community activities. Just minutes from the boutiques, marinas, and acclaim restaurants of Mystic, Stonington Borough, & Westerly RI. Westwind offers classic seaside charm along Ct. Coastal living.
Full Property Details
Full Property Details for 71 Boulder Ave
General
- Sold For: $1,305,000
- Taxes: $1,142 (July 2026-June 2027)
- Status: Closed
- Type: Single Family
- Source: SMARTMLS
- MLS ID: 24178528
- Added to Site: 127 day(s) ago
Interior
- Number of Rooms: 7
- Interior Features: Cable - Available, Open Floor Plan
- Fireplace: Yes
- Number of Fireplaces: 1
- Appliances: Gas Range, Oven/Range, Range Hood, Refrigerator, Dishwasher, Washer, Electric Dryer
Rooms
Bathrooms
- Total Bathrooms: 1
- Full Bathrooms: 1
Bedrooms
- Total Bedrooms: 4
- Primary Bedroom: Primary Bedroom - 9 ft+ Ceilings, Ceiling Fan, Hardwood Floor, 11.4 x 11.3, Upper
- Bedroom 1: Bedroom - 9 ft+ Ceilings, Ceiling Fan, Hardwood Floor, 11.4 x 11.4, Upper
- Bedroom 2: Bedroom - 9 ft+ Ceilings, Ceiling Fan, Hardwood Floor, 11.6 x 11.2, Upper
- Bedroom 3: Bedroom - Hardwood Floor, 11.6 x 9.3, Upper
Other Rooms
- Living Room: Living Room - Combination Liv/Din Rm, Fireplace, Hardwood Floor, 23.2 x 11.5, Main
- Eat In Kitchen: Eat-In Kitchen - Remodeled, Double-Sink, Eating Space, Laundry Hookup, Pantry, 18.1 x 11.9, Main
- Dining Room: Dining Room - Combination Liv/Din Rm, Hardwood Floor, 11.1 x 11.5, Main
- Den: Den - French Doors, Hardwood Floor, 12.8 x 7, Main
- Laundry: Main Level
Exterior
- Exterior Features: Porch-Enclosed, Porch, Deck, Garden Area, Covered Deck, Patio
- Color: Brown
Parking
- Garage: Yes
- Garage Spaces: 1
- Total Spaces: 2
- Parking: Carport, Off Street Parking, Driveway
Location
- County: New London
- Neighborhood: Lords Point
- Driving Directions: Use GPS house is across from the dock on Boulder
School Information
- Elementary School: Deans Mill
- High School: Stonington
Community
- Community Name: Lords Point
Heating & Cooling
- Cooling Type: Window Unit
- Heating Type: Baseboard, Electric
- Heating Fuel: Electric
- Water Heater: Electric, 30 Gallon Tank
Utilities
- Sewer: Public Sewer Connected
- Water: Public Water Connected
Structural Information
- Architectural Style: Colonial, Cottage
- Construction Status: No/Resale
- Exterior Const.: Shake, Cedar
- Basement Desc.: Crawl Space, Unfinished, Dirt Floor
- Roof: Asphalt Shingle
- Attic: Yes
- Square Feet: 1,257
- Above Ground: 1,257 Sq. Ft.
- Year Built: 1900
Lot Features
- Lot Size (Acres): 0.06
- Driveway/Sidewalk: Private, Gravel
- Zoning: RM-20
- Lot Description: Level Lot, Water View
Water Features
- Water Front: Yes
- Water View: Yes
- Water Front Desc.: Ocean Frontage, L. I. Sound Frontage, Beach, Dock or Mooring, Water Community, View, Access
Green Features
- Energy Features: Extra Insulation
Financial Considerations
- Assessment Amount: $569,200
- Tax Amount: $1,142
- Tax Year: July 2026-June 2027
Disclosures and Reports
- Flood Zone: Yes
- Property ID: 2074950
Listed by William Raveis Real Estate, SUZANNE WALSH TEAM, Suzanne Walsh
Sold by RE/MAX on the Bay, Ferdinand Giacinto

Get Pre-Approved Today
Schools
Schools serving 71 Boulder Ave
School District:Stonington School District
| Name | Grades | Distance |
|---|---|---|
Deans Mill School 35 Deans Mill Road, Stonington, CT 06378 | K-5 | 1.9 mi |
Stonington Middle School 204 Mistuxet Avenue, Stonington, CT 06355 | 6-8 | 1.8 mi |
Stonington High School 176 South Broad St., Stonington, CT 06379 | 9-12 | 4.2 mi |
Disclaimer:
School attendance boundaries provided by ATTOM Data Solutions and are for reference only. Contact the school directly to verify enrollment eligibility.
Price & Sales History for 71 Boulder Ave
Date
Details
Price
Change
Source
8/31/2026
Sold
$1,305,000
-1.88%
MLS
6/08/2026
Listed
$1,329,999
—
MLS
Disclaimer: Historical sales information is derived from public records provided by the county offices. Information is not guaranteed and should be independently verified.
71 Boulder Avenue, Stonington, CT 06378 (MLS# 24178528) is a Single Family property that was sold at $1,305,000 on August 31, 2026. Want to learn more about 71 Boulder Avenue? Do you have questions about finding other Single Family real estate for sale in Lords Point? You can browse all Lords Point real estate or contact a Coldwell Banker agent to request more information.