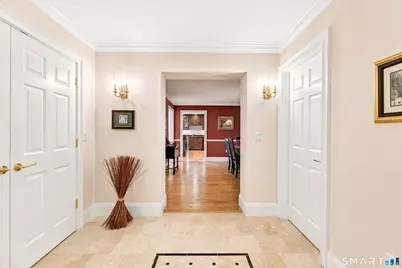
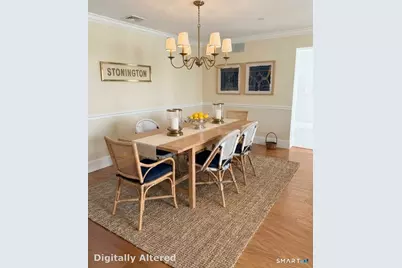
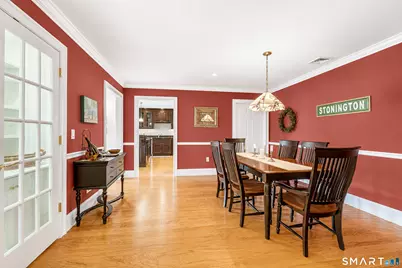
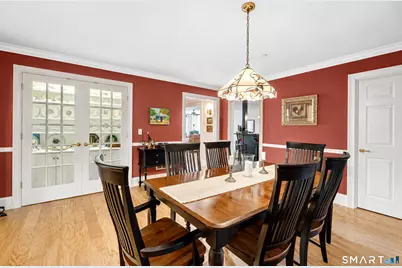

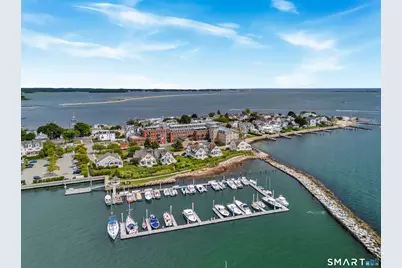
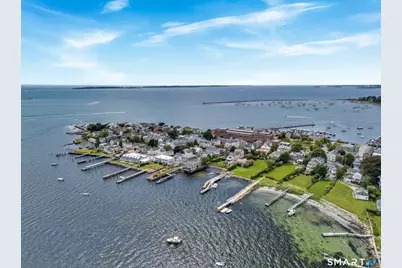
This is a carousel with tiles that activate property listing cards. Use the previous and next buttons to navigate.

$2,495,000 Just Listed
This is a carousel with tiles that activate property listing cards. Use the previous and next buttons to navigate.
Full Property Details for Stonington Commons Commons
General
- Price: $2,495,000
- HOA FEE: $2,200/month
- Taxes: (July 2024-June 2025)
- Status: Active
- Type: Condo
- Source: SMARTMLS
- MLS ID: 24201360
- Updated: 9/2/2026
- Added to Site: 5 day(s) ago
Interior
- Number of Rooms: 6
- Interior Features: Audio System, Elevator, Open Floor Plan
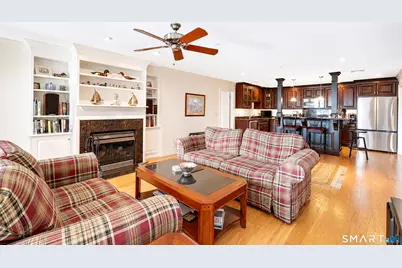
- Fireplace: Yes
- Number of Fireplaces: 1
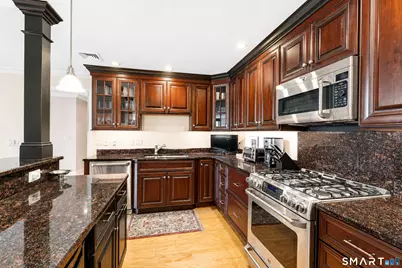
- Appliances: Gas Cooktop, Electric Range, Microwave, Range Hood, Refrigerator, Dishwasher, Disposal, Washer, Dryer, Wine Chiller
Rooms
Bathrooms
- Total Bathrooms: 3
- Full Bathrooms: 2
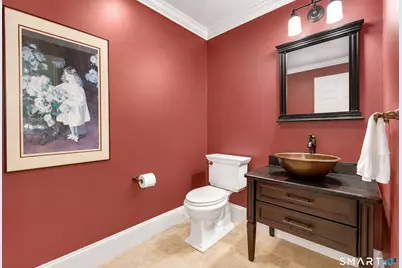
- Half Bathrooms: 1
Bedrooms
- Total Bedrooms: 2
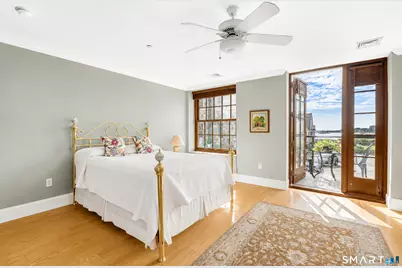
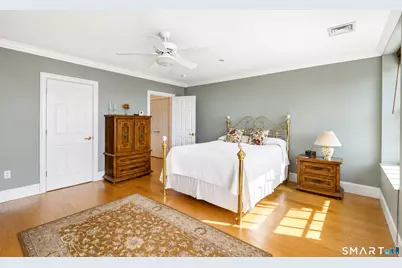
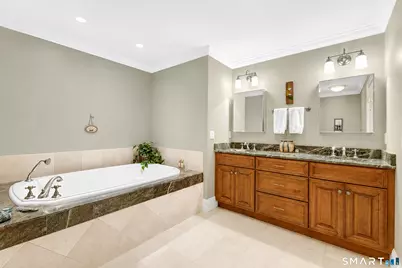
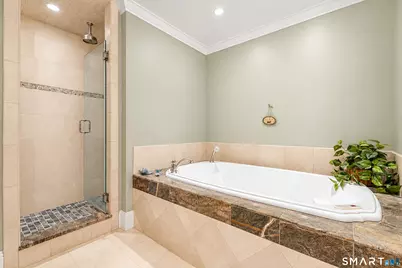
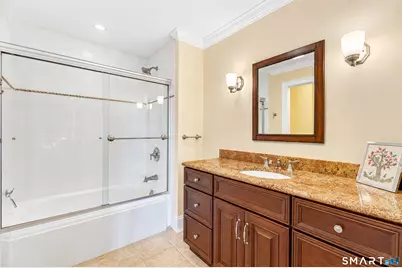
- Primary Suite: 9 ft+ Ceilings, Full Bath, Stall Shower, Whirlpool Tu, Main
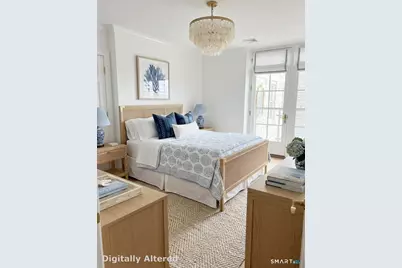
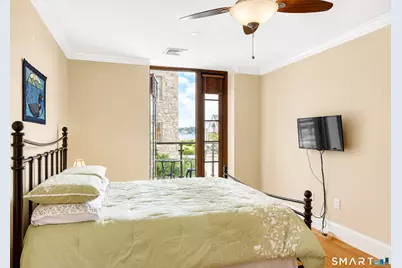
- Bedroom 1: Bedroom - 9 ft+ Ceilings, Bedroom Suite, Full Bath, Main
Other Rooms
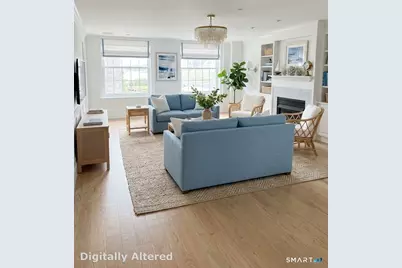
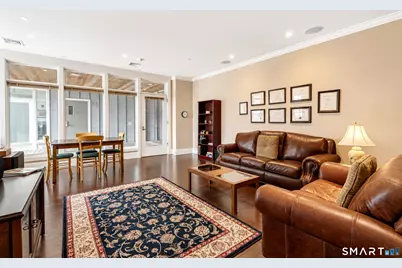
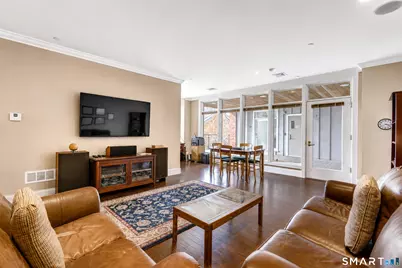
- Living Room: Living Room - 9 ft+ Ceilings, Fireplace, Patio/Terrace, Hardwood Floor, Main
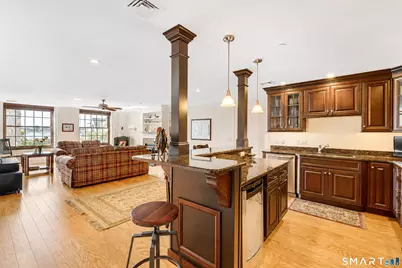
- Great Room: Great Room - 9 ft+ Ceilings, Patio/Terrace, Hardwood Floor, Main
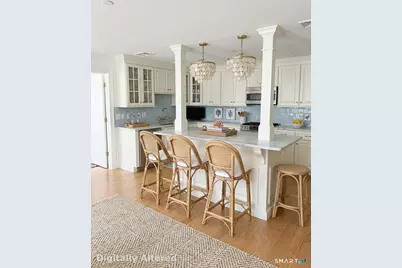
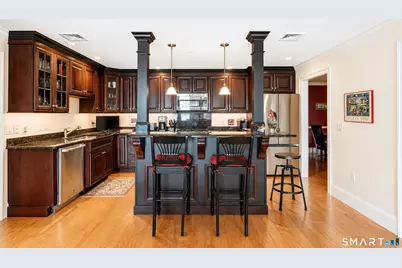
- Kitchen: Kitchen - 9 ft+ Ceilings, Eating Space, Island, Hardwood Floor, Main
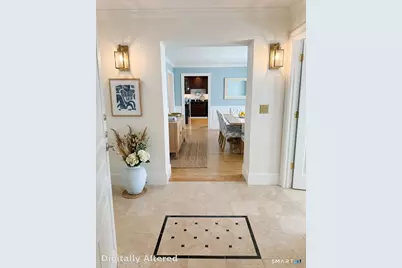
- Dining Room: Dining Room - 9 ft+ Ceilings, Built-In Hutch, Hardwood Floor, Main
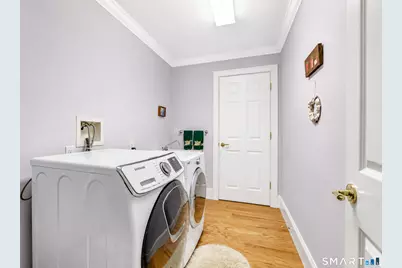
- Laundry: Main Level
Additional Information
- Shared Amenities: Club House, Elevator
Exterior
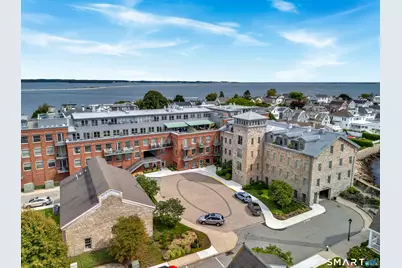
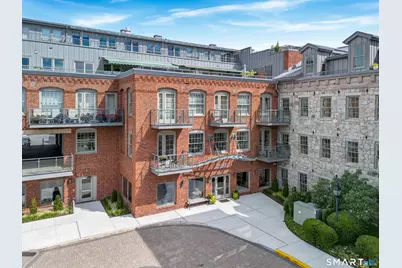
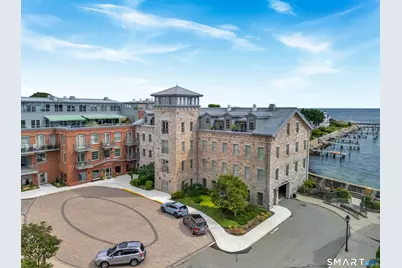
- Color: Brick
Parking
- Garage: Yes
- Garage Spaces: 1
- Parking: Parking Garage
Location
- County: New London
- Neighborhood: Stonington Borough
- Complex: Stonington Commons Community
- Driving Directions: Enter Stonington Commons from Water Street. Proceed to the main condominium building at 8 Stonington Commons. Guest parking is available on site. Listing agent will meet you at the building entrance.
School Information
- Elementary School: Deans Mill
- High School: Stonington
Community
- Community Name: Stonington Borough
- Association: Yes
- Home Owners Assn.: 1
- Assoc. Fees Include: Grounds Maintenance, Trash Pickup, Snow Removal, Heat, Air Conditioning, Hot Water, Sewer, Property Management, Flood Insurance
- Pets Allowed: Yes
- Pet Restrictions: Restrictions
Heating & Cooling
- Cooling Type: Central Air
- Heating Type: Hot Air, Natural Gas
- Heating Fuel: Natural Gas
- Water Heater: Natural Gas, Domestic
Utilities
- Sewer: Public Sewer Connected
- Water: Public Water Connected
Structural Information
- Architectural Style: Other
- Construction Status: No/Resale
- Exterior Const.: Brick, Stone
- Basement Desc.: None
- Unit on End: Yes
- Square Feet: 2,526
- Above Ground: 2,526 Sq. Ft.
- Year Built: 2005
Lot Features
- Zoning: PAD
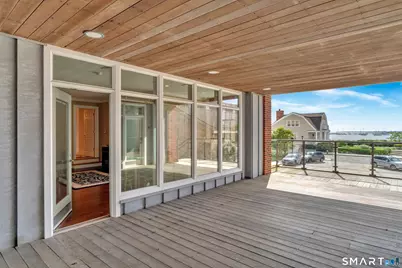
- Lot Description: Water View
Water Features
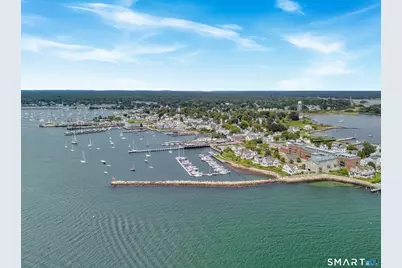
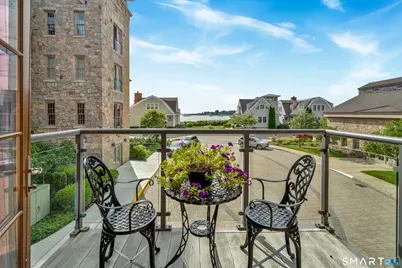
- Water Front Desc.: Walk to Water, Water Community, Harbor, View
Financial Considerations
- Association Fee: $2,200
- Assoc Fee Freq.: Monthly
- Assessment Amount: $668,500
- Tax Year: July 2024-June 2025
Disclosures and Reports
- Flood Zone: Yes
- Property ID: 999999999
Listed by Serhant Connecticut, LLC, SHOCKLEY ROGERS TEAM AT SERHANT CONNECTICUT, Kevin Rogers
Schools serving Stonington Commons Commons
| Name | Grades | Distance |
|---|---|---|
Deans Mill School 35 Deans Mill Road, Stonington, CT 06378 | K-5 | 2.3 mi |
Stonington Middle School 204 Mistuxet Avenue, Stonington, CT 06355 | 6-8 | 2.7 mi |
Stonington High School 176 South Broad St., Stonington, CT 06379 | 9-12 | 3.4 mi |
Price & Sales History for Stonington Commons Commons
Estimate the Cost for Stonington Commons Commons
Stonington Commons Commons, Stonington, CT 06378 (MLS# 24201360) is a Condo property with 2 bedrooms, 2 full bathrooms and 1 partial bathroom. Stonington Commons Commons is currently listed for $2,495,000 and was received on September 01, 2026. Want to learn more about Stonington Commons Commons? Do you have questions about finding other Condo real estate for sale in Stonington Village? You can browse all Stonington Village real estate or contact a Coldwell Banker agent to request more information.