This is a carousel with tiles that activate property listing cards. Use the previous and next buttons to navigate.
1/1
$648,000
This is a carousel with tiles that activate property listing cards. Use the previous and next buttons to navigate.
1/1
Property Description
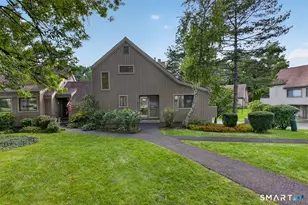
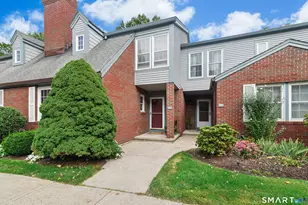
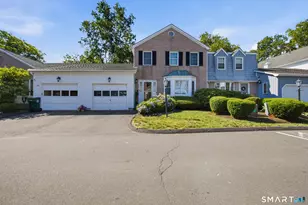
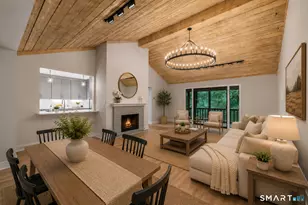
WATERFRONT, WATERFRONT, WATERFRONT! Move right into this beautifully redesigned WATERFRONT Condo in desirable Oronoque Shores. This is your opportunity to enjoy luxury living in a serene private community-simply move right in! This stunning home has been completely redone with quality and features a spectacular brand-new kitchen with a shiplap ceiling, island with seating, all new appliances and an open design ideal for gathering and entertaining. Additional highlights include hardwood floors, a fireplace w oak mantle and flagged by custom built-ins, hardwood flooring, and beautifully updated baths. The open floor plan captures fabulous waterfront views and creates seamless everyday living. The first floor offers a private office, with dry bar, and half bath with laundry. Upstairs you find two oversized bedrooms, master bedroom with water views, new bath with luxurious shower, and wall-wall carpeting. Additional features include an attached one car garage with epoxy floor and a full basement ready to be finished for additional living space. Enjoy resort-style amenities including an inground heated pool and clubhouse, walk to shops and restaurants, nature path. Close to Merritt Pkwy. Move right in and enjoy WATERFRONT living on your new flagstone patio, or kayak or paddle in the river or simply sit and relax and enjoy the views. Exceptional waterfront living in one of Stratford's most peaceful communities. This is a hidden gem!
Full Property Details
Full Property Details for 108 Jamestown Rd #108
General
- Sold For: $648,000
- HOA FEE: $386/month
- Taxes: (July 2025-June 2026)
- Status: Closed
- Type: Townhouse
- Source: SMARTMLS
- MLS ID: 24184471
- Added to Site: 66 day(s) ago
Interior
- Number of Rooms: 6
- Interior Features: Auto Garage Door Opener, Cable - Pre-wired
- Fireplace: Yes
- Number of Fireplaces: 1
- Appliances: Gas Range, Microwave, Range Hood, Refrigerator, Freezer, Icemaker, Washer, Electric Dryer, Wine Chiller
Rooms
Bathrooms
- Total Bathrooms: 2
- Full Bathrooms: 1
- Half Bathrooms: 1
Bedrooms
- Total Bedrooms: 2
- Primary Bedroom: Primary Bedroom, Upper
- Bedroom 1: Bedroom, Upper
Other Rooms
- Living Room: Living Room, Main
- Eat In Kitchen: Eat-In Kitchen, Main
- Office: Office, Main
- Laundry: Main Level
Additional Information
- Shared Amenities: Club House, Pool
- Pool: Yes
- Pool Description: Gunite, Heated, Pool House, Power Lift, Safety Fence, In Ground Pool
Exterior
- Exterior Features: Gutters, Garden Area, Lighting, Patio
- Color: white
Parking
- Garage: Yes
- Attached garage: Yes
- Garage Spaces: 1
- Total Spaces: 2
- Parking: Attached Garage, Paved, Driveway
Location
- County: Fairfield
- Neighborhood: Oronoque
- Complex: Oronoque Shores
- Driving Directions: Main St to Ryders Lane to Oronoque shores
School Information
- Elementary School: Per Board of Ed
- Intermediate School: Per Board of Ed
- High School: Per Board of Ed
Community
- Community Name: Oronoque
- Association: Yes
- Home Owners Assn.: 1
- Assoc. Fees Include: Club House, Grounds Maintenance, Snow Removal, Property Management, Pool Service, Insurance
- Pets Allowed: Yes
- Pet Restrictions: Pets allowed
Heating & Cooling
- Cooling Type: Central Air
- Heating Type: Hot Air, Natural Gas
- Heating Fuel: Natural Gas
- Water Heater: Electric, 40 Gallon Tank
Utilities
- Sewer: Public Sewer Connected
- Water: Public Water Connected
Structural Information
- Architectural Style: Townhouse
- Construction Status: No/Resale
- Exterior Const.: Vinyl Siding
- Basement Desc.: Full, Unfinished
- Square Feet: 2,034
- Above Ground: 1,434 Sq. Ft.
- Below Ground: 600 Sq. Ft.
- Year Built: 1977
Lot Features
- Zoning: H-5
- Lot Description: Treed, Level Lot, On Cul-De-Sac, Water View
Water Features
- Water Front: Yes
- Water View: Yes
- Water Front Desc.: River, Walk to Water, Water Community, View, Access
Green Features
- Energy Features: Thermopane Windows
Financial Considerations
- Association Fee: $386
- Assoc Fee Freq.: Monthly
- Assessment Amount: $156,450
- Tax Year: July 2025-June 2026
Disclosures and Reports
- Property ID: 371408
Listed by William Raveis Real Estate, Bette Gigliotti
Sold by Keller Williams Prestige Prop., Chadney Nixon

Get Pre-Approved Today
Schools
Schools serving 108 Jamestown Rd #108
School District:Stratford School District
| Name | Grades | Distance |
|---|---|---|
Chapel School 380 Chapel Street, Stratford, CT 06614 | K-6 | 0.9 mi |
Harry B. Flood Middle School 490 Chapel Street, Stratford, CT 06614 | 7-8 | 1.1 mi |
Bunnell High School 1 Bulldog Boulevard, Stratford, CT 06614 | 9-12 | 2.4 mi |
Disclaimer:
School attendance boundaries provided by ATTOM Data Solutions and are for reference only. Contact the school directly to verify enrollment eligibility.
Price & Sales History for 108 Jamestown Rd #108
Date
Details
Price
Change
Source
8/07/2026
Sold
$648,000
1.41%
MLS
6/26/2026
Listed
$639,000
—
MLS
Disclaimer: Historical sales information is derived from public records provided by the county offices. Information is not guaranteed and should be independently verified.
108 Jamestown Road #108, Stratford, CT 06614 (MLS# 24184471) is a Townhouse property that was sold at $648,000 on August 07, 2026. Want to learn more about 108 Jamestown Road #108? Do you have questions about finding other Townhouse real estate for sale in Stratford? You can browse all Stratford real estate or contact a Coldwell Banker agent to request more information.