
This is a carousel with tiles that activate property listing cards. Use the previous and next buttons to navigate.
1/1
$603,000
This is a carousel with tiles that activate property listing cards. Use the previous and next buttons to navigate.
1/1
Property Description
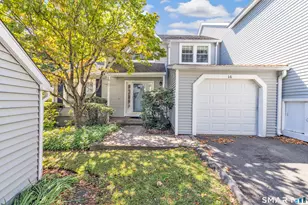
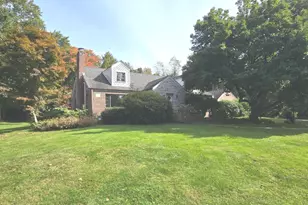
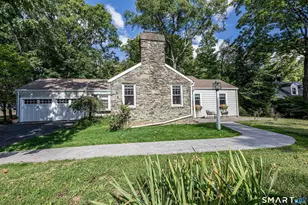
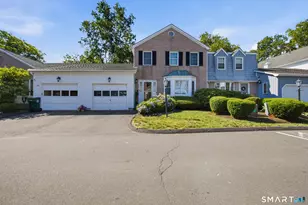
Discover this exceptional residence situated on luxury grounds in the highly desirable 55+ community of Baldwin Station. Tucked away on a quite street on the back half of the property, the home is surrounded by beautifully maintained gardens and landscaping and offers hardwood flooring throughout the first floor, a spacious and light-filled living area with a natural gas fireplace, an open dining room, and a recently updated kitchen with quartz countertops, a center island, and French doors leading to a private rear deck. The main level also includes a convenient half bathroom, a full laundry room, garage access, and a bright first-floor primary suite featuring a walk-in closet and an updated en-suite bathroom. Upstairs, you'll find a generously sized loft-style family room, a bonus sitting or office area, a second bedroom, and a full bathroom, while the lower level offers excellent potential for future finishing with mechanical systems updated within the past five years. Additional highlights include a beautiful community pool, and a clubhouse just steps away, making this exceptional home truly complete and ready for immediate occupancy. Inquire today to schedule your private showing, this property has been price to sell quickly.
Full Property Details
Full Property Details for 7 Firethorn Ln #7
General
- Sold For: $603,000
- HOA FEE: $408/month
- Taxes: (July 2025-June 2026)
- Status: Closed
- Type: Townhouse
- Source: SMARTMLS
- MLS ID: 24145318
- Added to Site: 216 day(s) ago
Interior
- Number of Rooms: 5
- Rooms/Areas: Sitting Room
- Interior Features: Cable - Available
- Fireplace: Yes
- Number of Fireplaces: 1
- Appliances: Gas Range, Microwave, Refrigerator, Dishwasher, Disposal
Rooms
Bathrooms
- Total Bathrooms: 3
- Full Bathrooms: 2
- Half Bathrooms: 1
Bedrooms
- Total Bedrooms: 2
- Primary Bedroom: Primary Bedroom, Main
- Bedroom 1: Bedroom, Upper
Other Rooms
- Living Room: Living Room, Main
- Dining Room: Dining Room, Main
- Office: Office, Upper
- Loft: Loft, Upper
- Laundry: Main Level
Additional Information
- Pool: Yes
- Pool Description: Pool House, In Ground Pool
Exterior
- Exterior Features: Porch, Deck, Stone Wall, French Doors
- Color: Baige, Brick
Parking
- Garage: Yes
- Attached garage: Yes
- Garage Spaces: 1
- Total Spaces: 2
- Parking: Attached Garage, Paved, Driveway
Location
- County: New Haven
- Complex: Baldwin Station
- Driving Directions: Gps friendly :)
School Information
- Elementary School: Per Board of Ed
- Middle School: Per Board of Ed
- Intermediate School: Per Board of Ed
- High School: Per Board of Ed
Community
- Association: Yes
- Home Owners Assn.: 1
- Assoc. Fees Include: Club House, Grounds Maintenance, Trash Pickup, Snow Removal, Property Management, Road Maintenance
- Pet Restrictions: As per association
Heating & Cooling
- Cooling Type: Central Air
- Heating Type: Hot Air, Natural Gas
- Heating Fuel: Natural Gas
- Water Heater: Other, Tank Size Unknown
Utilities
- Sewer: Public Sewer Connected
- Water: Public Water Connected
Structural Information
- Architectural Style: Townhouse
- Description/Design: Adult Community 55
- Construction Status: No/Resale
- Exterior Const.: Brick
- Basement Desc.: Full
- Attic: Yes
- Square Feet: 2,331
- Above Ground: 2,331 Sq. Ft.
- Year Built: 2003
Lot Features
- Zoning: RA
- Lot Description: Level Lot
Water Features
- Water Front Desc.: View
Financial Considerations
- Association Fee: $408
- Assoc Fee Freq.: Monthly
- Assessment Amount: $258,750
- Tax Year: July 2025-June 2026
Disclosures and Reports
- Property ID: 2452888
Get Pre-Approved Today
Schools
Schools serving 7 Firethorn Ln #7
School District:Milford School District
| Name | Grades | Distance |
|---|---|---|
Mathewson School 466 West River St., Milford, CT 06460 | K-2 | 1.6 mi |
Harborside Middle School 175 High Street, Milford, CT 06460 | 6-8 | 2.1 mi |
Jonathan Law High School 20 Lansdale Avenue, Milford, CT 06460 | 9-12 | 2.6 mi |
Disclaimer:
School attendance boundaries provided by ATTOM Data Solutions and are for reference only. Contact the school directly to verify enrollment eligibility.
Price & Sales History for 7 Firethorn Ln #7
Date
Details
Price
Change
Source
6/04/2026
Sold
$603,000
-11.32%
MLS
2/22/2026
Price Reduced
$679,950
-1.45%
MLS
12/17/2025
Listed
$689,950
—
MLS
Disclaimer: Historical sales information is derived from public records provided by the county offices. Information is not guaranteed and should be independently verified.
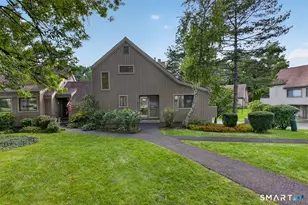
7 Fire Thorn Lane #7, Milford, CT 06461 (MLS# 24145318) is a Townhouse property that was sold at $603,000 on June 04, 2026. This property was listed by Jim Montanaro from our Orange Post Rd Office.Want to learn more about 7 Fire Thorn Lane #7? Do you have questions about finding other Townhouse real estate for sale in Milford? You can browse all Milford real estate or contact a Coldwell Banker agent to request more information.