This is a carousel with tiles that activate property listing cards. Use the previous and next buttons to navigate.
1/1
$799,900
This is a carousel with tiles that activate property listing cards. Use the previous and next buttons to navigate.
1/1
Property Description
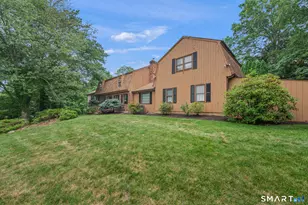
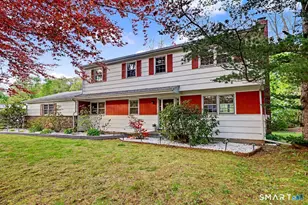
Stunning Dutch Colonial w/ In-Law Apartment. Welcome to a home defined by craftsmanship and privacy. Tucked away in a peaceful, secluded cul-de-sac enclave yet offering an accessible location (close to Sikorsky), this stunning, custom-built "builder's own" estate is offered on the market for the very first time. Inside, architectural integrity shines through meticulous custom woodwork. The main level balances everyday functionality with a flexible floor plan, offering a bright kitchen with brand-new custom cabinetry, a dedicated mudroom, and a first-floor laundry. Designed for family-life, the floor plan opens into an expansive 400+ square foot billiard room. Upstairs, the primary bedroom features intricate custom tile work, a curbless shower, and radiant heated floors. Guests and family will enjoy generous secondary bedrooms and a full bath anchored by a deep, extra-wide soaking tub. The exterior spaces and mechanicals are equally impressive. Car enthusiasts, artisans & business owners will love the space: an attached 2 car garage along with a detached, 3-car workshop built with its own heat and car lift. A self-contained, attached 500sqft in-law apt with separate entrance, kitchen, and heating offers easy multigenerational versatility or income potential. Complete with a 1,900 sq ft dual-staircase walkout basement, a 2015 roof with high-efficiency solar, a freshly painted interior, and freshly stained siding, this estate must be seen too many features to list!!!!
Full Property Details
Full Property Details for 4898 Main St
General
- Sold For: $799,900
- Taxes: (July 2025-June 2026)
- Status: Closed
- Type: Single Family
- Source: SMARTMLS
- MLS ID: 24190650
- Added to Site: 87 day(s) ago
Interior
- Number of Rooms: 9
- Rooms/Areas: Bonus Room
- Interior Features: Central Vacuum
- Fireplace: Yes
- Number of Fireplaces: 1
- Appliances: Electric Range, Refrigerator, Dishwasher
Rooms
Bathrooms
- Total Bathrooms: 3
- Full Bathrooms: 2
- Half Bathrooms: 1
Bedrooms
- Total Bedrooms: 3
- Primary Bedroom: Primary Bedroom, Upper
- Bedroom 1: Bedroom, Upper
- Bedroom 2: Bedroom, Upper
Other Rooms
- Living Room: Living Room, Main
- Dining Room: Dining Room, Main
- Laundry: Main Level
- In-Law/Au Pair Suite: Yes
Exterior
- Exterior Features: Shed, Deck, Patio
Parking
- Garage: Yes
- Attached garage: Yes
- Garage Spaces: 4
- Parking: Attached Garage, Detached Garage
Location
- County: Fairfield
- Driving Directions: Driveway on Bridgeview Place. Turn off Main Street onto Glenavon Street then left onto Bridgeview Place, Driveway in cul-de-sac look for sign
School Information
- Elementary School: Per Board of Ed
- High School: Per Board of Ed
Heating & Cooling
- Cooling Type: Central Air, Window Unit
- Heating Type: Hot Air, Oil, Propane
- Heating Fuel: Oil, Propane
- Water Heater: Domestic
Utilities
- Sewer: Public Sewer Connected
- Water: Public Water Connected
Structural Information
- Architectural Style: Colonial
- Construction Status: No/Resale
- Exterior Const.: Vertical Siding, Wood
- Basement Desc.: Full, Unfinished, Full With Walk-Out
- Roof: Asphalt Shingle
- Attic: Yes
- Disability Access: Roll-In Shower
- Square Feet: 2,276
- Above Ground: 2,276 Sq. Ft.
- Year Built: 1979
Lot Features
- Lot Size (Acres): 0.63
- Zoning: RS-3
- Lot Description: Level Lot, On Cul-De-Sac, Rolling
Green Features
- Energy Features: Active Solar
Financial Considerations
- Assessment Amount: $238,210
- Tax Year: July 2025-June 2026
Disclosures and Reports
- Property ID: 373430
Listed by Great Estates, CT, Geoffrey Brennan
Sold by William Raveis Real Estate, Ana Pena

Get Pre-Approved Today
Schools
Schools serving 4898 Main St
School District:Stratford School District
| Name | Grades | Distance |
|---|---|---|
Chapel School 380 Chapel Street, Stratford, CT 06614 | K-6 | 1.1 mi |
Harry B. Flood Middle School 490 Chapel Street, Stratford, CT 06614 | 7-8 | 1.1 mi |
Bunnell High School 1 Bulldog Boulevard, Stratford, CT 06614 | 9-12 | 1.2 mi |
Disclaimer:
School attendance boundaries provided by ATTOM Data Solutions and are for reference only. Contact the school directly to verify enrollment eligibility.
Price & Sales History for 4898 Main St
Date
Details
Price
Change
Source
10/08/2026
Sold
$799,900
—
MLS
7/17/2026
Listed
$799,900
—
MLS
Disclaimer: Historical sales information is derived from public records provided by the county offices. Information is not guaranteed and should be independently verified.
4898 Main Street, Stratford, CT 06614 (MLS# 24190650) is a Single Family property that was sold at $799,900 on October 08, 2026. Want to learn more about 4898 Main Street? Do you have questions about finding other Single Family real estate for sale in Stratford? You can browse all Stratford real estate or contact a Coldwell Banker agent to request more information.