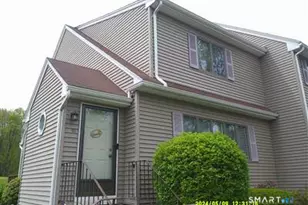
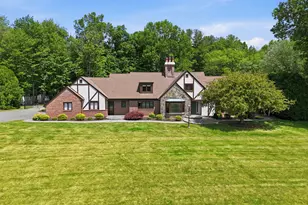
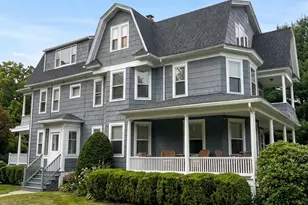
Full Property Details for 10 Harbourside Dr
General
- Sold For: $825,000
- Taxes: (July 2025-June 2026)
- Status: Closed
- Type: Single Family
- Source: SMARTMLS
- MLS ID: 24194649
- Added to Site: 72 day(s) ago
Interior
- Number of Rooms: 8
- Interior Features: Auto Garage Door Opener, Cable - Available
- Fireplace: Yes
- Number of Fireplaces: 1
- Appliances: Electric Cooktop, Wall Oven, Microwave, Refrigerator, Dishwasher, Disposal
Rooms
- Total Bathrooms: 3
- Full Bathrooms: 2
- Half Bathrooms: 1
- Total Bedrooms: 4
- Primary Bedroom: Primary Bedroom - Ceiling Fan, Full Bath, Walk-In Closet, Hardwood Floor, 17 x 14, Upper
- Bedroom 1: Bedroom - Ceiling Fan, Walk-In Closet, Wall/Wall Carpet, 13 x 12, Upper
- Bedroom 2: Bedroom - Ceiling Fan, Walk-In Closet, Wall/Wall Carpet, 14 x 12, Upper
- Bedroom 3: Bedroom - Wall/Wall Carpet, 26 x 23, Upper
- Family Room: Family Room - 9 ft+ Ceilings, Fireplace, Hardwood Floor, 16 x 14, Main
- Kitchen: Kitchen - 9 ft+ Ceilings, Granite Counters, Dining Area, Double-Sink, Sliders, Hardwood Floor, 13 x 16, Main
- Dining Room: Dining Room - 9 ft+ Ceilings, Hardwood Floor, 14 x 14, Main
- Office: Office - 9 ft+ Ceilings, Built-Ins, Hardwood Floor, 14 x 14, Main
- Loft: Loft - Hardwood Floor, 8 x 11, Upper
- Laundry: Main Level
Exterior
- Exterior Features: Deck, Patio
Parking
- Garage: Yes
- Attached garage: Yes
- Garage Spaces: 2
- Parking: Attached Garage
Location
- County: Hartford
- Driving Directions: From center of Suffield: North on Main St (route 75) to Mapleton Ave. Right on River Blvd Ext and straight across to River Blvd. Left on Harbourside Dr. First house on the right.
School Information
- Elementary School: A. Ward Spaulding
- Middle School: Suffield
- Intermediate School: McAlister
- High School: Suffield
Heating & Cooling
- Cooling Type: Central Air
- Heating Type: Hot Air, Oil
- Heating Fuel: Oil
- Water Heater: Oil, Domestic
Utilities
- Sewer: Public Sewer Connected
- Water: Public Water Connected
Structural Information
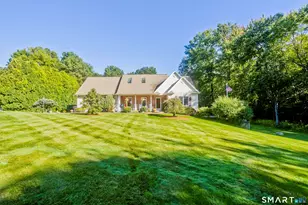
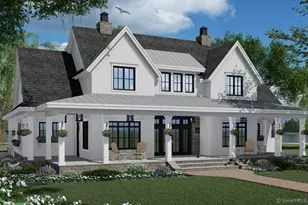
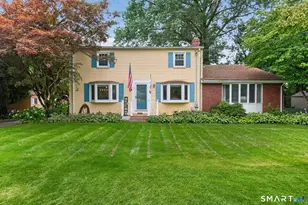
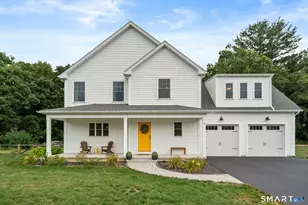
- Architectural Style: Colonial
- Construction Status: No/Resale
- Exterior Const.: Vinyl Siding
- Basement Desc.: Full, Unfinished, Full With Hatchway
- Roof: Asphalt Shingle
- Attic: Yes
- Square Feet: 3,116
- Above Ground: 3,116 Sq. Ft.
- Year Built: 2000
Lot Features
- Lot Size (Acres): 1.04
- Zoning: R45
- Lot Description: In Subdivision, Level Lot, On Cul-De-Sac
Financial Considerations
- Assessment Amount: $427,000
- Tax Year: July 2025-June 2026
Disclosures and Reports
Listed by Dowd Realty Group, Inc., Robin Zatony
Sold by Berkshire Hathaway NE Prop., Team HPR of Berkshire Hathaway Homeservices New England Properties, Tricia Sherwin