This is a carousel with tiles that activate property listing cards. Use the previous and next buttons to navigate.
1/1
$875,000
This is a carousel with tiles that activate property listing cards. Use the previous and next buttons to navigate.
1/1
Property Description
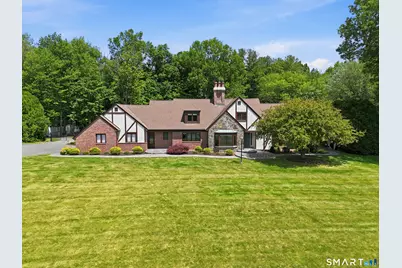
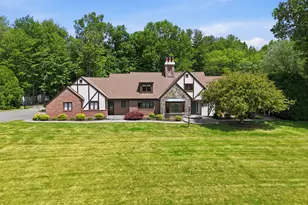
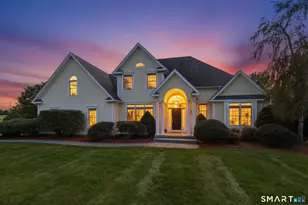
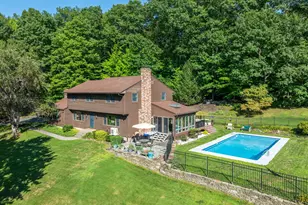
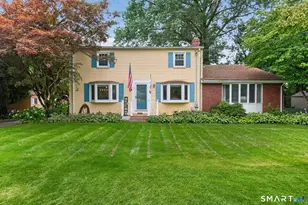
This stately builders own home on a cul-de-sac offers 1.6 acres of outdoor living at it's finest! The backyard oasis is complete w/an in-ground pool, large pavilion w/space heater (plumbed for propane for your future outdoor kitchen), free standing brick chimney and pizza oven, enclosed 16' x 14' sun room, gazebo and expansive patios and walks offer a variety of sitting areas to relax and entertain! The well appointed and spacious home includes a recently remodeled kitchen w/breakfast nook, granite tops, large island, wet bar, pantry and tongue and groove, wood coffered ceilings. The sprawling family room off of the kitchen is customized w/built in book shelves and cabinetry, coffered ceilings, wet bar, a brick fireplace w/wood stove and a french door open to the incredible, fully fenced-in backyard. The formal dining room w/parquet floors connects you to the den w/in-lay wood floor and fireplace w/opulent mantel piece. The living room w/built-ins sits alone across the foyer, spanning the entire depth of the home, offering privacy as well as potential for a grandiose work from home space. The spacious primary bedroom offers a walk-in closet and remodeled full bath w/large granite vanity, tiled shower and jacuzzi tub. Hardwood floors throughout the remaining 3 bedrooms. The full, unfinished lower level provides unlimited storage space as well as finishing potential. All of this in one of Suffield's most established and rarely available, sought after neighborhoods!
Full Property Details
Full Property Details for 100 Somerwynd Ln
General
- Sold For: $875,000
- Taxes: (July 2025-June 2026)
- Status: Closed
- Type: Single Family
- Source: SMARTMLS
- MLS ID: 24184488
- Added to Site: 66 day(s) ago
Interior
- Number of Rooms: 10
- Interior Features: Central Vacuum
- Fireplace: Yes
- Number of Fireplaces: 2
- Appliances: Oven/Range, Microwave, Refrigerator, Dishwasher, Washer, Dryer, Wine Chiller
Rooms
Bathrooms
- Total Bathrooms: 4
- Full Bathrooms: 3
- Half Bathrooms: 1
Bedrooms
- Total Bedrooms: 4
- Primary Bedroom: Primary Bedroom - Full Bath, Walk-In Closet, Hardwood Floor, 30 x 18, Upper
- Bedroom 1: Bedroom - Hardwood Floor, 14 x 12, Upper
- Bedroom 2: Bedroom - Hardwood Floor, 14 x 13, Upper
- Bedroom 3: Bedroom - Hardwood Floor, 14 x 9, Upper
Other Rooms
- Living Room: Living Room - Built-Ins, Hardwood Floor, 28 x 14, Main
- Family Room: Family Room - Book Shelves, Built-Ins, Wet Bar, Fireplace, Wood Stove, Hardwood Floor, 32 x 18, Main
- Kitchen: Kitchen - Remodeled, Breakfast Nook, Granite Counters, Wet Bar, Island, Hardwood Floor, 20 x 17, Main
- Dining Room: Dining Room - Parquet Floor, 16 x 12, Main
- Den: Den - Bay/Bow Window, Fireplace, Hardwood Floor, 16 x 12, Main
- Laundry: Main Level
Additional Information
- Pool: Yes
- Pool Description: In Ground Pool
Exterior
- Exterior Features: Gazebo, Garden Area, Patio
Parking
- Garage: Yes
- Attached garage: Yes
- Garage Spaces: 2
- Parking: Attached Garage
Location
- County: Hartford
- Driving Directions: Halladay Ave. East to Somerwynd Lane
School Information
- Elementary School: A. Ward Spaulding
- Middle School: Suffield
- Intermediate School: McAlister
- High School: Suffield
Heating & Cooling
- Cooling Type: Central Air
- Heating Type: Baseboard, Hot Water, Oil
- Heating Fuel: Oil
- Water Heater: Electric, Upright Tank
Utilities
- Sewer: Public Sewer Connected
- Water: Private Well
Structural Information
- Architectural Style: Cape Cod
- Construction Status: No/Resale
- Exterior Const.: Brick, Stone, Stucco
- Basement Desc.: Full, Unfinished, Full With Hatchway
- Roof: Asphalt Shingle
- Attic: Yes
- Square Feet: 3,544
- Above Ground: 3,544 Sq. Ft.
- Year Built: 1988
Lot Features
- Lot Size (Acres): 1.6
- Zoning: R45
- Lot Description: On Cul-De-Sac
Financial Considerations
- Assessment Amount: $548,100
- Tax Year: July 2025-June 2026
Disclosures and Reports
- Property ID: 736632
Listed by Chestnut Oak Associates, Chris Colli
Sold by Merrigan & Lefebvre Realty, Gloria Clark

Get Pre-Approved Today
Schools
Schools serving 100 Somerwynd Ln
School District:Suffield School District
| Name | Grades | Distance |
|---|---|---|
Mcalister Intermediate School 260 Mountain Road, Suffield, CT 06078 | 3-5 | 2.3 mi |
A. Ward Spaulding School 945 Mountain Road, Suffield, CT 06078 | PK-2 | 3.3 mi |
Suffield Middle School 350 Mountain Road, Suffield, CT 06078 | 6-8 | 2.3 mi |
Suffield High School 1060 Sheldon Street, Suffield, CT 06093 | 9-12 | 3.6 mi |
Disclaimer:
School attendance boundaries provided by ATTOM Data Solutions and are for reference only. Contact the school directly to verify enrollment eligibility.
Price & Sales History for 100 Somerwynd Ln
Date
Details
Price
Change
Source
8/17/2026
Sold
$875,000
-2.78%
MLS
6/16/2026
Listed
$900,000
—
MLS
Disclaimer: Historical sales information is derived from public records provided by the county offices. Information is not guaranteed and should be independently verified.
100 Somerwynd Lane, Suffield, CT 06078 (MLS# 24184488) is a Single Family property that was sold at $875,000 on August 17, 2026. Want to learn more about 100 Somerwynd Lane? Do you have questions about finding other Single Family real estate for sale in Suffield? You can browse all Suffield real estate or contact a Coldwell Banker agent to request more information.