
This is a carousel with tiles that activate property listing cards. Use the previous and next buttons to navigate.
1/1
$875,000
This is a carousel with tiles that activate property listing cards. Use the previous and next buttons to navigate.
1/1
Property Description
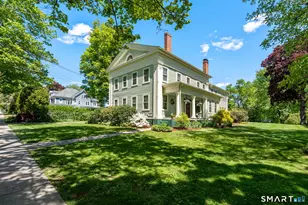
Experience the timeless elegance of this exceptional Victorian home on picturesque Scenic Main Street in the heart of Suffield. Offering nearly 4,000 square feet, this beautifully preserved 5 bedroom residence blends historic charm with modern updates. A welcoming front porch leads to an impressive first floor featuring an open and inviting floor plan with a spacious living room, den, and conversation room-perfect for both everyday living and entertaining. Soaring ceilings, gleaming hardwood floors throughout, two original staircases, exquisite moldings, stunning stained-glass windows, and three charming window seats showcase the home's remarkable craftsmanship. The renovated kitchen is the heart of the home, featuring a spacious eating area with a cozy fireplace, creating the perfect gathering space for family and friends. The inviting primary suite offers a private retreat with ample closets and a comfortable sitting area. Updated bathrooms, a convenient second-floor laundry, and central air provide today's modern comforts while preserving the home's timeless appeal. The versatile third floor offers exceptional flexibility with a private office, additional bedroom, flex room ideal for a studio, or playroom, and a dedicated storage room. Enjoy the beauty and durability of the classic slate roof, the charm of both the front and rear porches, and beautifully designed outdoor spaces featuring a paver patio with pergola and mature gardens.
Full Property Details
Full Property Details for 266 N Main St
General
- Sold For: $875,000
- Taxes: (July 2025-June 2026)
- Status: Closed
- Type: Single Family
- Source: SMARTMLS
- MLS ID: 24191272
- Added to Site: 30 day(s) ago
Interior
- Number of Rooms: 8
- Rooms/Areas: Foyer
- Interior Features: Cable - Available
- Fireplace: Yes
- Number of Fireplaces: 3
- Appliances: Oven/Range, Microwave, Range Hood, Refrigerator, Dishwasher, Disposal
Rooms
Bathrooms
- Total Bathrooms: 3
- Full Bathrooms: 2
- Half Bathrooms: 1
- Primary Bathroom: Primary Bath - Remod, 7 x 11, Upper
- Full Bath: Remodeled, Full Bath, Stall Shower, Laundry Hookup, Tile Floor, 8 x 10, Upper
- Partial Bath: Remodeled, Tile Floor, 5 x 8, Main
Bedrooms
- Total Bedrooms: 5
- Primary Bedroom: Primary Bedroom - Bedroom Suite, Full Bath, 26 x 12, Upper
- Bedroom 1: Bedroom - Ceiling Fan, Walk-In Closet, Wall/Wall Carpet, On 3rd Floor, 27 x 18, Other
- Bedroom 2: Bedroom - Hardwood Floor, 11 x 12, Upper
- Bedroom 3: Bedroom - Hardwood Floor, 12 x 12, Upper
- Bedroom 4: Bedroom - Hardwood Floor, 12 x 13, Upper
Other Rooms
- Living Room: Living Room - 9 ft+ Ceilings, Fireplace, Hardwood Floor, 27 x 15, Main
- Kitchen: Kitchen - Remodeled, 9 ft+ Ceilings, Breakfast Bar, Quartz Counters, Double-Sink, Tile Floor, 11 x 20, Main
- Dining Room: Dining Room - Remodeled, 9 ft+ Ceilings, Breakfast Bar, Quartz Counters, Fireplace, Hardwood Floor, 17 x 12, Main
- Office: Office - Engineered Wood Floor, On 3rd Floor, 12 x 7, Other
- Den: Den - 9 ft+ Ceilings, Fireplace, Wood Stove, French Doors, Hardwood Floor, 15 x 13, Main
- Game room: Yes
- Game Room: Rec/Play Room - Wall/Wall Carpet, On 3rd Floor, 15 x 23, Other
- Rec Room: Wall/Wall Carpet, On 3rd Floor, 15 x 23, Other
- Laundry: Upper Level
Exterior
- Exterior Features: Porch, Covered Deck, French Doors
- Color: blue
Parking
- Garage: Yes
- Garage Spaces: 2
- Parking: Detached Garage
Location
- County: Hartford
- Driving Directions: Rte 75 is N. Main St., across from Suffield Academy and Marbern Drive
School Information
- Elementary School: A. Ward Spaulding
- Intermediate School: McAlister
- High School: Suffield
Heating & Cooling
- Cooling Type: Ceiling Fans, Central Air, Window Unit
- Heating Type: Hot Air, Oil
- Heating Fuel: Oil
- Water Heater: Oil, 50 Gallon Tank
Utilities
- Sewer: Public Sewer Connected
- Water: Public Water Connected
Structural Information
- Architectural Style: Antique, Victorian
- Construction Status: No/Resale
- Exterior Const.: Clapboard
- Basement Desc.: Full, Unfinished, Full With Hatchway
- Roof: Slate
- Square Feet: 3,974
- Above Ground: 3,974 Sq. Ft.
- Year Built: 1901
Lot Features
- Lot Size (Acres): 0.37
- Zoning: R7
- Lot Description: Level Lot, Professionally Landscaped
Financial Considerations
- Assessment Amount: $417,340
- Tax Year: July 2025-June 2026
Disclosures and Reports
- Property ID: 736143
Get Pre-Approved Today
Schools
Schools serving 266 N Main St
School District:Suffield School District
| Name | Grades | Distance |
|---|---|---|
Mcalister Intermediate School 260 Mountain Road, Suffield, CT 06078 | 3-5 | 0.7 mi |
A. Ward Spaulding School 945 Mountain Road, Suffield, CT 06078 | PK-2 | 2 mi |
Suffield Middle School 350 Mountain Road, Suffield, CT 06078 | 6-8 | 0.8 mi |
Suffield High School 1060 Sheldon Street, Suffield, CT 06093 | 9-12 | 2.3 mi |
Disclaimer:
School attendance boundaries provided by ATTOM Data Solutions and are for reference only. Contact the school directly to verify enrollment eligibility.
Price & Sales History for 266 N Main St
Date
Details
Price
Change
Source
8/21/2026
Sold
$875,000
4.18%
MLS
7/22/2026
Listed
$839,900
—
MLS
Disclaimer: Historical sales information is derived from public records provided by the county offices. Information is not guaranteed and should be independently verified.
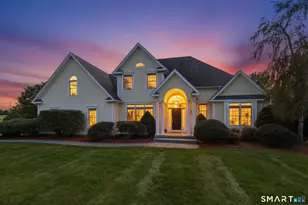
266 North Main Street, Suffield, CT 06078 (MLS# 24191272) is a Single Family property that was sold at $875,000 on August 21, 2026. This property was listed by Jen Daddario from our Suffield Office.Want to learn more about 266 North Main Street? Do you have questions about finding other Single Family real estate for sale in Suffield? You can browse all Suffield real estate or contact a Coldwell Banker agent to request more information.