This is a carousel with tiles that activate property listing cards. Use the previous and next buttons to navigate.
1/33
$565,000 Just Listed
This is a carousel with tiles that activate property listing cards. Use the previous and next buttons to navigate.
1/33
Property Description
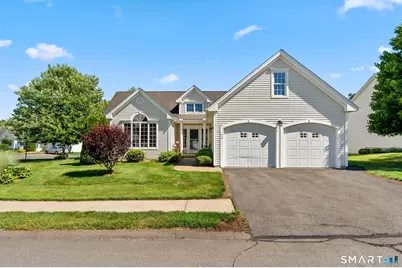
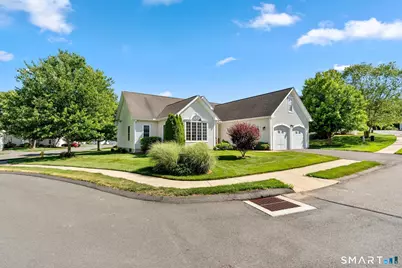
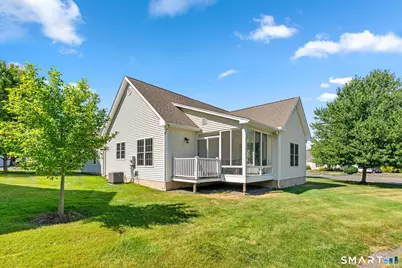
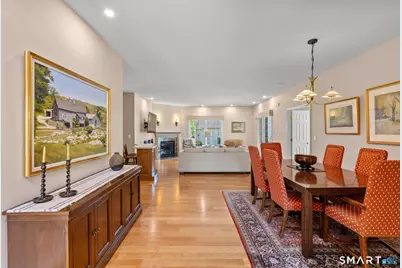
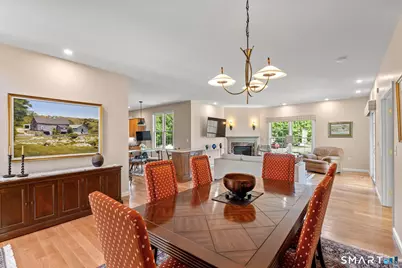
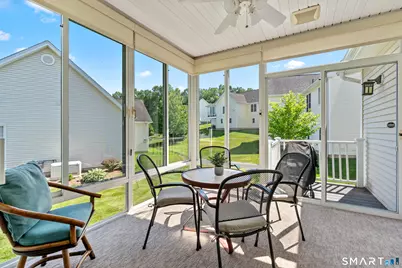
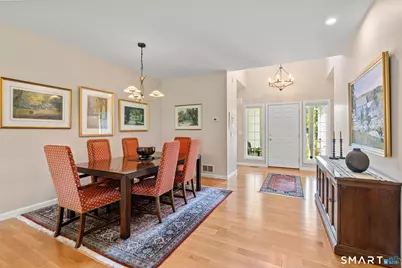
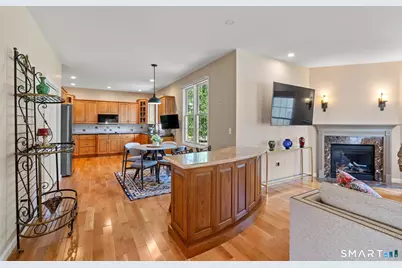
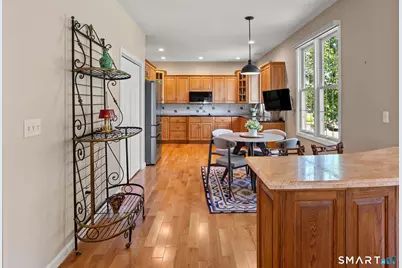
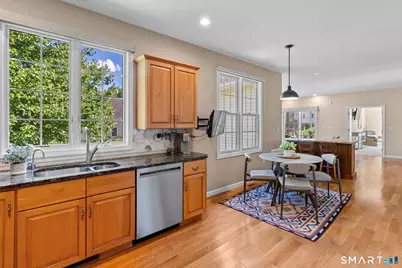
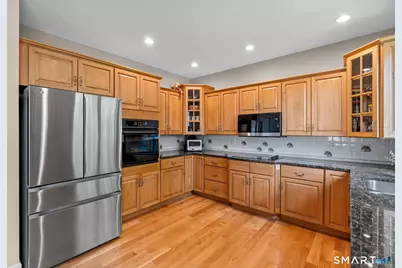
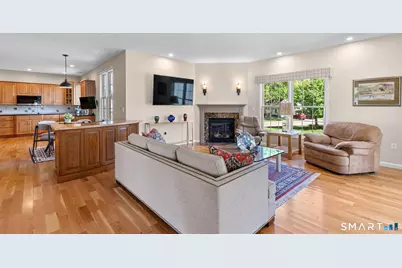
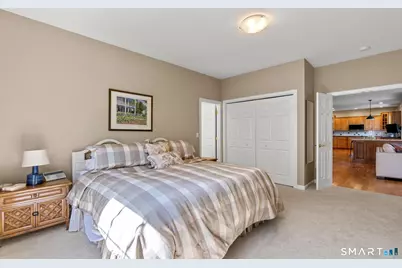
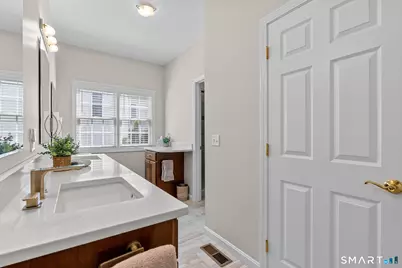
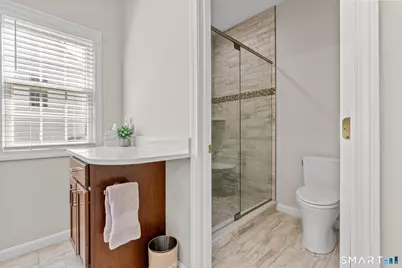
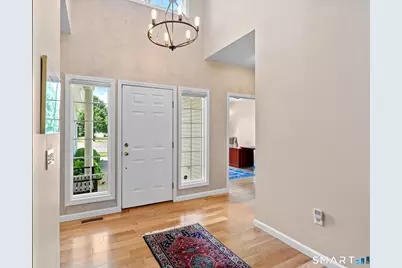
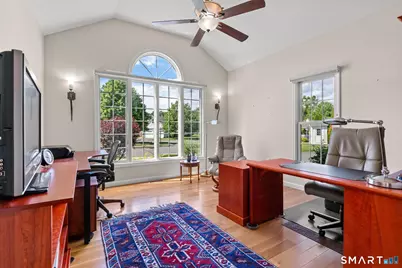
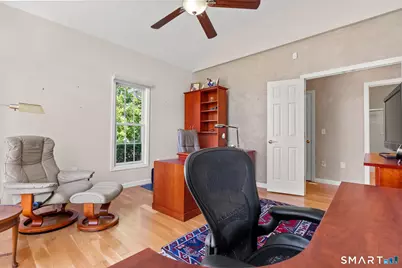
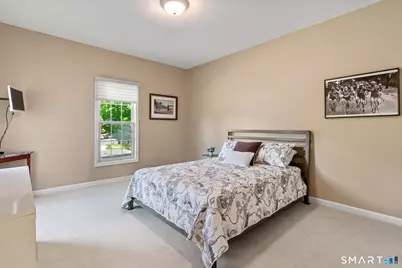
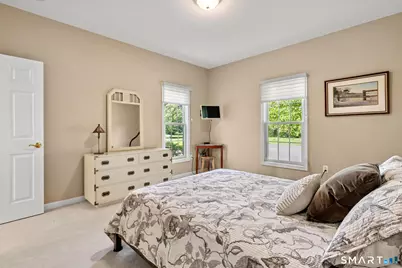
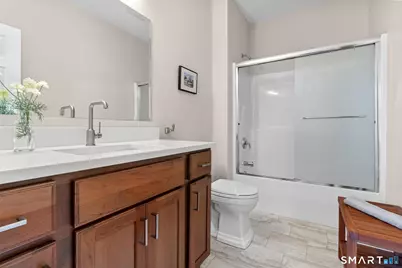
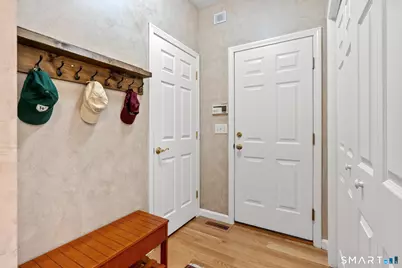
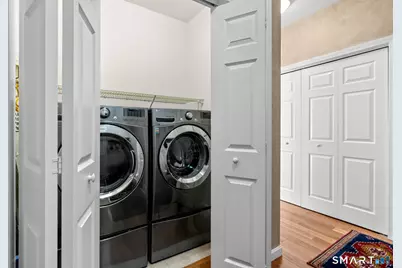
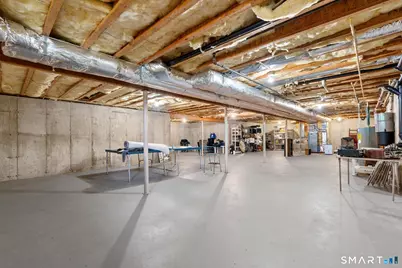
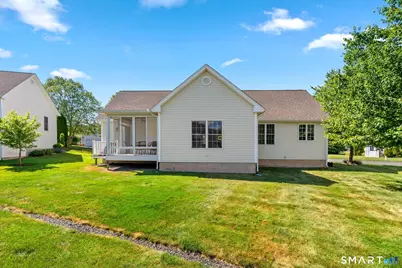
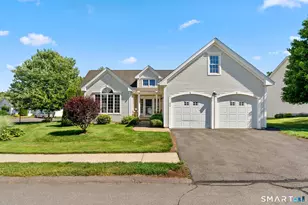
Beautifully updated stand-alone ranch in a sought-after 55+ community. Offering over 2,000 square feet of bright, single-level living space, this well maintained home features a fabulous open-concept floor plan perfectly suited for all stages of life.A spacious living and dining area boasts a gas fireplace and opens to a charming three-season sunroom and outdoor deck-perfect for grilling.The custom eat-in kitchen features maple cabinetry, granite countertops, and backsplash, a cooktop, wall oven, and generous pantry space. Stainless steel appliances include a refrigerator and microwave (2026), disposal (2025), dishwasher (2022), and washer and dryer(2019). The primary suite offers a remodeled en-suite bath with heated floors, double vanities, a walk in shower, and a custom walk-in closet with built-ins. An additional closet has been added to the primary bedroom for enhanced storage.A second bedroom, remodeled guest bath, and versatile office/den provide flexibility for guests, hobbies, or a home office.Additional highlights include natural gas heat, central air conditioning, first-floor laundry, 9-foot and vaulted ceilings, a new central vacuum system, a new convertible storm door, and a huge unfinished basement with exceptional storage and future finishing potential.The entire interior was professionally painted in 2021,including a custom faux-finished accent wall in the entry. An easy walk to the center of town & close to shopping, restaurants and the airport
Full Property Details
Full Property Details for 31 Gooseberry Dr
General
- Price: $565,000
- HOA FEE: $557/month
- Taxes: (July 2025-June 2026)
- Status: Active
- Type: Condo
- Source: SMARTMLS
- MLS ID: 24180484
- Updated: Today (7/11/2026)
- Added to Site: Today
Interior
- Number of Rooms: 6
- Interior Features: Auto Garage Door Opener, Cable - Available, Humidifier, Open Floor Plan
- Fireplace: Yes
- Number of Fireplaces: 1
- Appliances: Electric Cooktop, Wall Oven, Microwave, Range Hood, Refrigerator, Dishwasher, Disposal
Rooms
Bathrooms
- Total Bathrooms: 2
- Full Bathrooms: 2
Bedrooms
- Total Bedrooms: 2
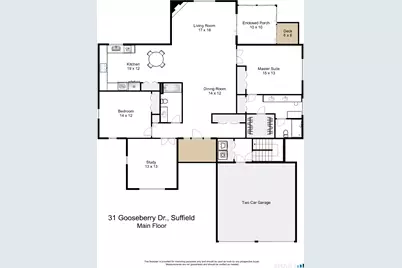
- Primary Suite: 9 ft+ Ceilings, Full Bath, Stall Shower, Walk-In Clos, 15 x 13, Main
- Bedroom 1: Bedroom - 9 ft+ Ceilings, Wall/Wall Carpet, 12 x 14, Main
Other Rooms
- Living Room: Living Room - 9 ft+ Ceilings, Gas Log Fireplace, Sliders, Hardwood Floor, 17 x 18, Main
- Eat In Kitchen: Eat-In Kitchen - 9 ft+ Ceilings, Granite Counters, Pantry, Hardwood Floor, 12 x 19, Main
- Dining Room: Dining Room - 9 ft+ Ceilings, Hardwood Floor, 12 x 14, Main
- Study: Cathedral Ceiling, Ceiling Fan, Hardwood Floor, 13 x 13, Main
- Laundry: Main Level
Exterior
- Exterior Features: Deck
Parking
- Garage: Yes
- Attached garage: Yes
- Garage Spaces: 2
- Parking: Attached Garage
Location
- County: Hartford
- Complex: Bramble Ridge
- Driving Directions: From center of Suffield: Head east on Bridge St. Bramble Ridge is on the right. Gooseberry is second street on the right, house is first on the left.
School Information
- Elementary School: A. Ward Spaulding
- Middle School: Suffield
- Intermediate School: McAlister
- High School: Suffield
Community
- Association: Yes
- Home Owners Assn.: 1
- Assoc. Fees Include: Grounds Maintenance, Snow Removal, Property Management
- Pets Allowed: Yes
- Pet Restrictions: Pets are allowed.
Heating & Cooling
- Cooling Type: Central Air
- Heating Type: Hot Air, Natural Gas
- Heating Fuel: Natural Gas
- Water Heater: 50 Gallon Tank
Utilities
- Sewer: Public Sewer Connected
- Water: Public Water Connected
Structural Information
- Architectural Style: Ranch
- Description/Design: Adult Community 55
- Construction Status: No/Resale
- Exterior Const.: Vinyl Siding
- Basement Desc.: Full, Unfinished, Interior Access
- Attic: Yes
- Unit on End: Yes
- Square Feet: 2,001
- Above Ground: 2,001 Sq. Ft.
- Year Built: 2006
Lot Features
- Zoning: R45
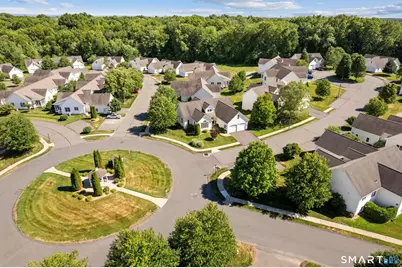
- Lot Description: Level Lot, On Cul-De-Sac
Green Features
- Energy Features: Storm Doors, Thermopane Windows
Financial Considerations
- Association Fee: $557
- Assoc Fee Freq.: Monthly
- Assessment Amount: $282,450
- Tax Year: July 2025-June 2026
Disclosures and Reports
- Property ID: 2489850
Listed by Dowd Realty Group, Inc., Robin Zatony

Get Pre-Approved Today
Schools
Schools serving 31 Gooseberry Dr
School District:Suffield School District
| Name | Grades | Distance |
|---|---|---|
Mcalister Intermediate School 260 Mountain Road, Suffield, CT 06078 | 3-5 | 1.2 mi |
A. Ward Spaulding School 945 Mountain Road, Suffield, CT 06078 | PK-2 | 2.4 mi |
Suffield Middle School 350 Mountain Road, Suffield, CT 06078 | 6-8 | 1.2 mi |
Suffield High School 1060 Sheldon Street, Suffield, CT 06093 | 9-12 | 2.6 mi |
Disclaimer:
School attendance boundaries provided by ATTOM Data Solutions and are for reference only. Contact the school directly to verify enrollment eligibility.
Price & Sales History for 31 Gooseberry Dr
Date
Details
Price
Change
Source
7/11/2026
Listed
$565,000
36.8%
MLS
3/27/2007
Sold
$413,026
—
Public Record
Disclaimer: Historical sales information is derived from public records provided by the county offices. Information is not guaranteed and should be independently verified.
Tax History
Tax History for 31 Gooseberry Dr
Year
Property Taxes
Change
Tax Assessment
Change
2025
$6,612
3%
$282,450
—
2023
$6,392
-2%
$282,450
23%
2023
$6,547
—
$228,830
—
2022
$6,547
—
$228,830
—
2021
$6,554
—
$228,830
—
2020
$6,554
—
$228,830
—
2019
$6,572
-4%
$228,830
-2%
2018
$6,855
1%
$233,800
—
2017
$6,754
2%
$233,800
—
2016
$6,593
2%
$233,800
—
2015
$6,495
2%
$233,800
—
2014
$6,341
1%
$233,800
-6%
2013
$6,279
—
$249,550
—
2011
$6,279
—
$249,550
—
Disclaimer: Historical tax information is derived from public records provided by the county offices. Information is not guaranteed and should be independently verified.
Estimate the Cost
Estimate the Cost for 31 Gooseberry Dr
31 Gooseberry Drive, Suffield, CT 06078 (MLS# 24180484) is a Condo property with 2 bedrooms and 2 full bathrooms. 31 Gooseberry Drive is currently listed for $565,000 and was received on July 11, 2026. Want to learn more about 31 Gooseberry Drive? Do you have questions about finding other Condo real estate for sale in Suffield? You can browse all Suffield real estate or contact a Coldwell Banker agent to request more information.