This is a carousel with tiles that activate property listing cards. Use the previous and next buttons to navigate.
1/1
$475,000
This is a carousel with tiles that activate property listing cards. Use the previous and next buttons to navigate.
1/1
Property Description
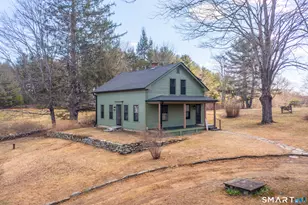
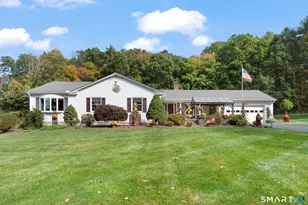
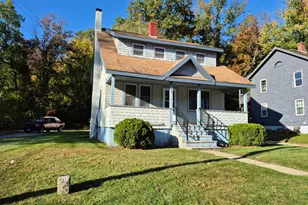
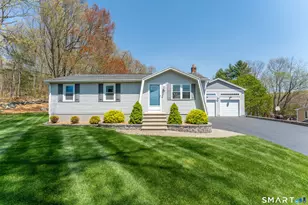
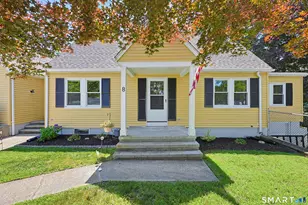
*Actual SQ Ft 1764* Town card is being updated. Welcome to your dream farmhouse retreat-completely renovated and privately set on nearly 2 acres of serene natural beauty. The inviting front porch sets the tone for peaceful mornings and quiet evenings. Inside, timeless charm meets modern updates. The stunning kitchen features marble countertops, a large basin sink, stainless steel appliances, abundant cabinetry, and a center island perfect for gathering. Antique-inspired pendant lighting adds warmth and character. A slider off the kitchen leads to a picturesque backyard where nature surrounds you. The main level offers multiple living spaces, including a spacious living room and an additional cozy sitting area or library. A quaint dining room with beautiful wainscoting provides flexible use and includes a side entrance to the circular driveway. Upstairs, you'll find three bedrooms, including a primary suite with a walk-in closet and a beautifully updated bathroom featuring a tiled shower and elegant gold fixtures. Two additional bedrooms share a fully renovated hall bath. Extensive updates include freshly painted siding, all new windows, a brand-new roof, and a new boiler-offering peace of mind for years to come. A large two-story barn provides excellent storage, hobby space, or potential for animals. With plenty of open space to explore, garden, or expand, this property offers endless possibilities.
Full Property Details
Full Property Details for 125 Hagstrom Rd
General
- Sold For: $475,000
- Taxes: (July 2025-June 2026)
- Status: Closed
- Type: Single Family
- Source: SMARTMLS
- MLS ID: 24161371
- Added to Site: 66 day(s) ago
Interior
- Number of Rooms: 7
- Interior Features: Cable - Available
- Appliances: Electric Range, Oven/Range, Microwave, Refrigerator, Freezer, Dishwasher
Rooms
Bathrooms
- Total Bathrooms: 3
- Full Bathrooms: 2
- Half Bathrooms: 1
- Full Bath: Remodeled, Tub w/Shower, Tile Floor, 11 x 7, Upper
- Partial Bath: Remodeled, Hardwood Floor, 5.8 x 2.8, Main
Bedrooms
- Total Bedrooms: 3
- Primary Suite: Remodeled, Full Bath, Stall Shower, Walk-In Closet, Ha, 18.2 x 12.3, Upper
- Bedroom 1: Bedroom - Remodeled, Wall/Wall Carpet, 12.1 x 13, Upper
- Bedroom 2: Bedroom - Remodeled, Wall/Wall Carpet, 9.3 x 12.1, Upper
Other Rooms
- Living Room: Living Room - Remodeled, Hardwood Floor, 25.3 x 12.2, Main
- Kitchen: Kitchen - Remodeled, Eating Space, Half Bath, Island, Sliders, Hardwood Floor, 9.3 x 13.4, Main
- Dining Room: Dining Room - Remodeled, Hardwood Floor, 9.3 x 13.4, Main
- Library: Library - Remodeled, Built-Ins, Hardwood Floor, 13.5 x 12.3, Main
- Laundry: Lower Level
Exterior
- Exterior Features: Fruit Trees, Porch, Barn, Deck, Garden Area, Stone Wall
- Color: Green
Parking
- Total Spaces: 10
- Parking: Off Street Parking, Unpaved
Location
- County: Windham
- Neighborhood: Grosvenordale
- Driving Directions: GPS Friendly
School Information
- Elementary School: Per Board of Ed
- Middle School: Per Board of Ed
- Intermediate School: Per Board of Ed
- High School: Per Board of Ed
Community
- Community Name: Grosvenordale
Heating & Cooling
- Cooling Type: None
- Heating Type: Radiator, Steam, Oil
- Heating Fuel: Oil
- Water Heater: Oil, Tankless Hotwater
Utilities
- Sewer: Septic
- Water: Private Well
Structural Information
- Architectural Style: Cape Cod, Farm House
- Construction Status: No/Resale
- Exterior Const.: Wood
- Basement Desc.: Full, Unfinished, Full With Hatchway
- Roof: Asphalt Shingle
- Square Feet: 1,176
- Above Ground: 1,176 Sq. Ft.
- Year Built: 1920
Lot Features
- Lot Size (Acres): 1.93
- Zoning: RRAD
- Lot Description: Secluded, Farm Land, Borders Open Space, Cleared, Open Lot
Financial Considerations
- Assessment Amount: $266,200
- Tax Year: July 2025-June 2026
Disclosures and Reports
- Property ID: 1722964
Listed and Sold by Real Broker CT, LLC, Sheena Ruggirello

Get Pre-Approved Today
Schools
Schools serving 125 Hagstrom Rd
School District:Thompson School District
| Name | Grades | Distance |
|---|---|---|
Mary R. Fisher Elementary School 785 Riverside Dr., Thompson, CT 06255 | PK-4 | 1.2 mi |
Thompson Middle School 785 Riverside Dr., Thompson, CT 06255 | 5-8 | 1.2 mi |
Tourtellotte Memorial High School 785 Riverside Dr., Thompson, CT 06255 | 9-12 | 1.1 mi |
Disclaimer:
School attendance boundaries provided by ATTOM Data Solutions and are for reference only. Contact the school directly to verify enrollment eligibility.
Price & Sales History for 125 Hagstrom Rd
Date
Details
Price
Change
Source
4/22/2026
Sold
$475,000
0.02%
MLS
3/27/2026
Listed
$474,900
—
MLS
Disclaimer: Historical sales information is derived from public records provided by the county offices. Information is not guaranteed and should be independently verified.
125 Hagstrom Road, Thompson, CT 06277 (MLS# 24161371) is a Single Family property that was sold at $475,000 on April 22, 2026. Want to learn more about 125 Hagstrom Road? Do you have questions about finding other Single Family real estate for sale in Thompson? You can browse all Thompson real estate or contact a Coldwell Banker agent to request more information.