This is a carousel with tiles that activate property listing cards. Use the previous and next buttons to navigate.
1/40
$429,900
This is a carousel with tiles that activate property listing cards. Use the previous and next buttons to navigate.
1/40
Property Description
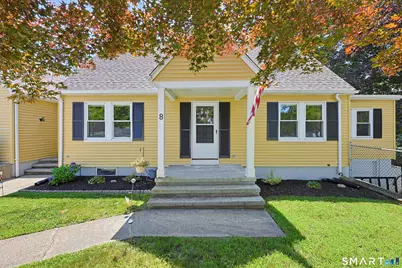
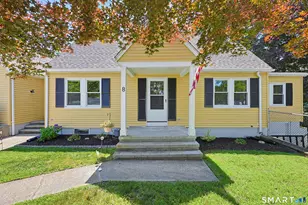
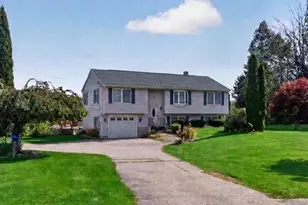
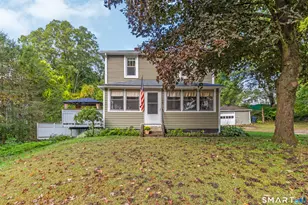
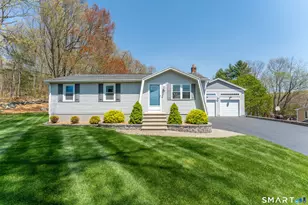
Well-maintained Cape Cod-style home offering the perfect blend of timeless charm and thoughtful updates. This 3-bedroom, 1-bath home is nestled in an established neighborhood and features a brand-new kitchen with granite countertops, stainless steel appliances, updated cabinetry, and energy-efficient lighting. Additional improvements include a new roof, brand-new heating system, updated bathroom with modern fixtures, and numerous other updates throughout. The spacious dining room with exposed beam ceiling flows seamlessly into the kitchen, while the bright living room provides plenty of natural light. Upstairs offers a generously sized third bedroom, and the full basement provides abundant storage or future finishing potential. A standout feature is the oversized attached garage with unfinished space above-ideal for a workshop, hobby area, storage, or possible expansion. The level, fenced-in backyard is perfect for entertaining, gardening, pets, or outdoor enjoyment. Conveniently located with easy highway access, this move-in ready home offers comfort, functionality, and exceptional value.
Full Property Details
Full Property Details for 8 Whittemore Rd
General
- Price: $429,900
- Taxes: (July 2025-June 2026)
- Status: Active
- Type: Single Family
- Source: SMARTMLS
- MLS ID: 24194309
- Updated: 7/29/2026
- Added to Site: 9 day(s) ago
Interior
- Number of Rooms: 7
- Appliances: Oven/Range, Microwave, Refrigerator, Dishwasher
Rooms
Bathrooms
- Total Bathrooms: 1
- Full Bathrooms: 1
Bedrooms
- Total Bedrooms: 3
- Primary Bedroom: Primary Bedroom, Main
- Bedroom 1: Bedroom, Upper
- Bedroom 2: Bedroom, Upper
Other Rooms
- Living Room: Living Room, Main
- Dining Room: Dining Room, Main
Parking
- Garage: Yes
- Attached garage: Yes
- Garage Spaces: 3
- Parking: Attached Garage
Location
- County: Windham
- Neighborhood: North Grosvenordale
- Driving Directions: Use GPS.
School Information
- Elementary School: Per Board of Ed
- Middle School: Per Board of Ed
- Intermediate School: Per Board of Ed
- High School: Per Board of Ed
Community
- Community Name: North Grosvenordale
Heating & Cooling
- Cooling Type: None
- Heating Type: Hot Water, Propane
- Heating Fuel: Propane
- Water Heater: Tank Size Unknown
Utilities
- Sewer: Public Sewer Connected
- Water: Public Water Connected
Structural Information
- Architectural Style: Cape Cod
- Construction Status: No/Resale
- Exterior Const.: Vinyl Siding
- Basement Desc.: Full, Garage Access, Interior Access, Walk-out, Concrete Floor, Full With Walk-Out
- Roof: Asphalt Shingle
- Attic: Yes
- Square Feet: 1,478
- Above Ground: 1,478 Sq. Ft.
- Year Built: 1945
Lot Features
- Lot Size (Acres): 0.28
- Zoning: DMRD
- Lot Description: Fence - Full, Cleared
Financial Considerations
- Assessment Amount: $237,700
- Tax Year: July 2025-June 2026
Disclosures and Reports
- Property ID: 1727240
Listed by eXp Realty, Jonathan Bolano
Get Pre-Approved Today
Schools
Schools serving 8 Whittemore Rd
School District:Thompson School District
| Name | Grades | Distance |
|---|---|---|
Mary R. Fisher Elementary School 785 Riverside Dr., Thompson, CT 06255 | PK-4 | 0.6 mi |
Thompson Middle School 785 Riverside Dr., Thompson, CT 06255 | 5-8 | 0.6 mi |
Tourtellotte Memorial High School 785 Riverside Dr., Thompson, CT 06255 | 9-12 | 0.6 mi |
Disclaimer:
School attendance boundaries provided by ATTOM Data Solutions and are for reference only. Contact the school directly to verify enrollment eligibility.
Price & Sales History for 8 Whittemore Rd
Date
Details
Price
Change
Source
7/23/2026
Listed
$429,900
16.19%
MLS
8/04/2023
Sold
$370,000
—
Public Record
Disclaimer: Historical sales information is derived from public records provided by the county offices. Information is not guaranteed and should be independently verified.
Tax History
Tax History for 8 Whittemore Rd
Year
Property Taxes
Change
Tax Assessment
Change
2024
$4,516
17%
$237,700
73%
2023
$3,868
8%
$137,600
—
2023
$3,578
4%
$137,600
—
2022
$3,443
—
$137,600
—
2021
$3,433
3%
$137,600
—
2020
$3,334
14%
$137,600
31%
2019
$2,922
—
$105,300
—
2018
$2,922
6%
$105,300
—
2017
$2,744
—
$105,300
—
2016
$2,744
5%
$105,300
—
2015
$2,611
-5%
$105,300
-12%
2014
$2,747
3%
$120,100
—
2011
$2,666
—
$120,100
—
Disclaimer: Historical tax information is derived from public records provided by the county offices. Information is not guaranteed and should be independently verified.
Estimate the Cost
Estimate the Cost for 8 Whittemore Rd
8 Whittemore Road, Thompson, CT 06255 (MLS# 24194309) is a Single Family property with 3 bedrooms and 1 full bathroom. 8 Whittemore Road is currently listed for $429,900 and was received on July 23, 2026. Want to learn more about 8 Whittemore Road? Do you have questions about finding other Single Family real estate for sale in Thompson? You can browse all Thompson real estate or contact a Coldwell Banker agent to request more information.