Full Property Details for 990 Riverside Dr
General
- Price: $439,900
- Taxes: (July 2025-June 2026)
- Status: Active
- Type: Single Family
- Source: SMARTMLS
- MLS ID: 24209915
- Updated: Today (10/2/2026)
- Added to Site: Today
Interior
- Number of Rooms: 10
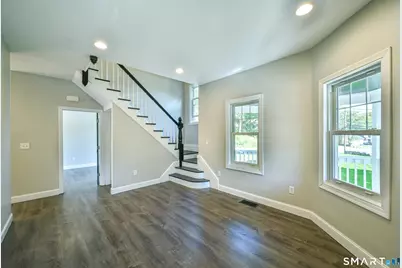
- Rooms/Areas: Foyer
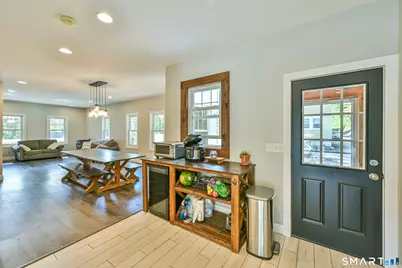
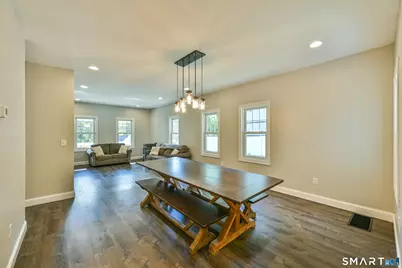
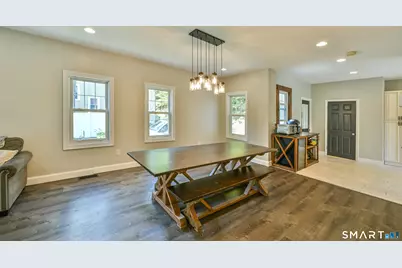
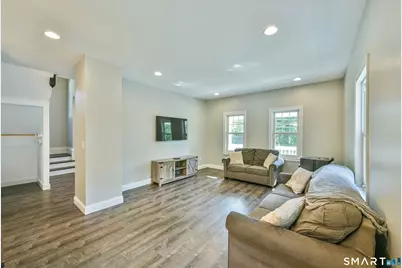
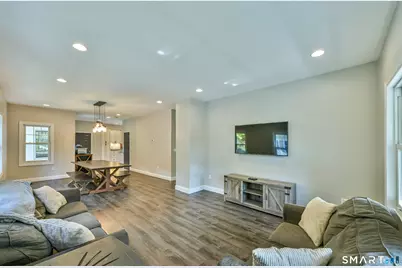
- Interior Features: Cable - Available, Open Floor Plan
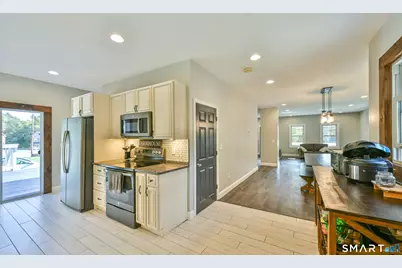
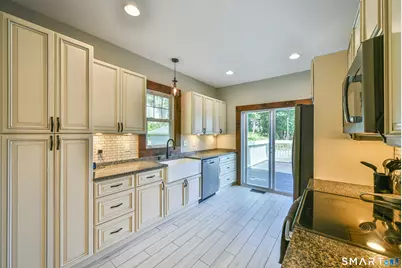
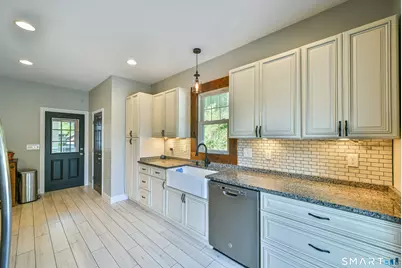
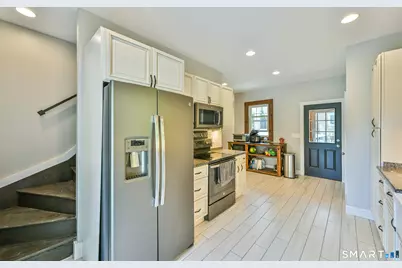
- Appliances: Oven/Range, Microwave, Refrigerator, Dishwasher, Washer, Electric Dryer
Rooms
- Total Bathrooms: 2
- Full Bathrooms: 1
- Half Bathrooms: 1
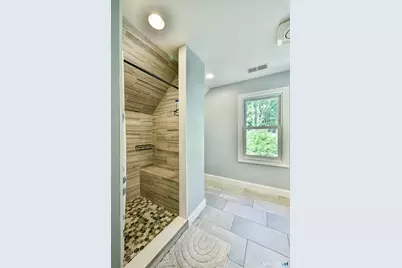
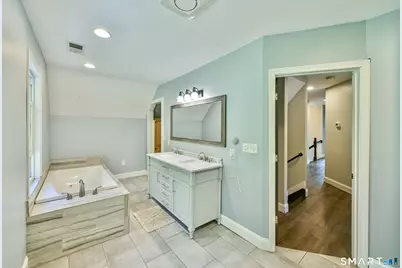
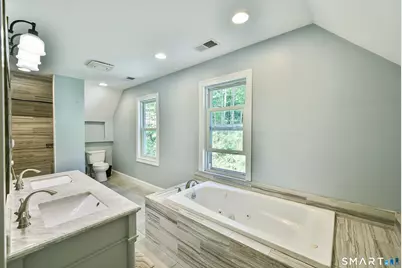
- Full Bath: Remodeled, Double-Sink, Stall Shower, Whirlpool Tub, Tile Floor, Upper
- Partial Bath: Tile Floor, Main
- Total Bedrooms: 5
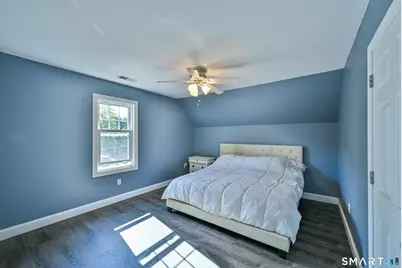
- Primary Bedroom: Primary Bedroom, Upper
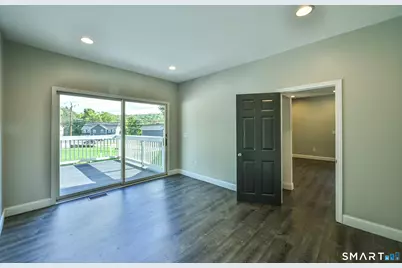
- Bedroom 1: Bedroom - Laminate Floor, Main
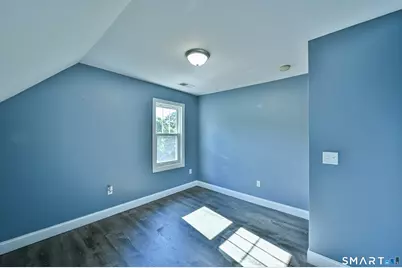
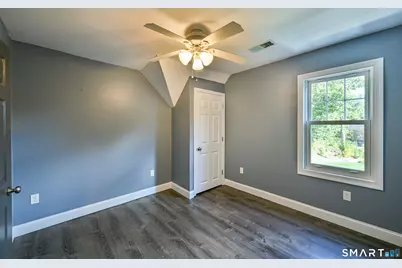
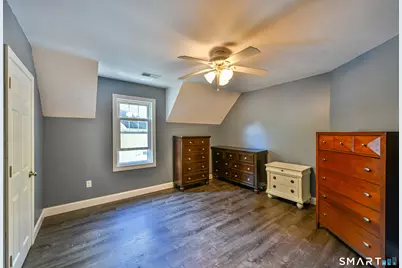
- Bedroom 2: Bedroom - Laminate Floor, Upper
- Bedroom 3: Bedroom - Laminate Floor, Upper
- Bedroom 4: Bedroom - Laminate Floor, Upper
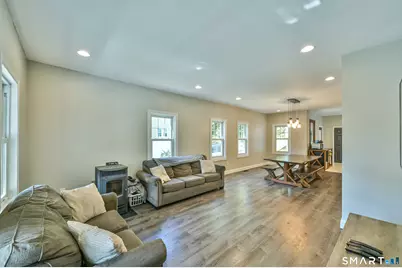
- Living Room: Living Room - Pellet Stove, Laminate Floor, Main
- Kitchen: Kitchen - Remodeled, Granite Counters, Tile Floor, Main
- Dining Room: Dining Room - Laminate Floor, Main
- Laundry: Lower Level
Exterior
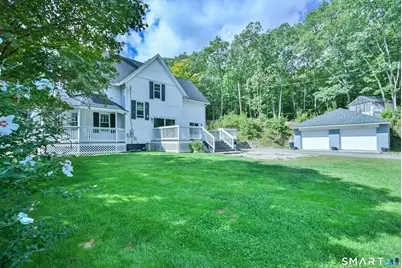
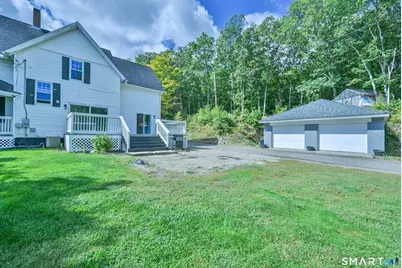
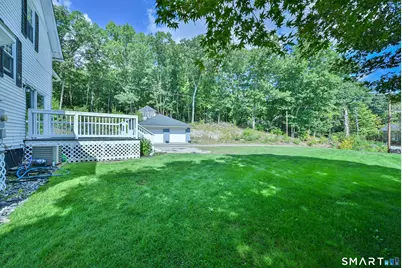
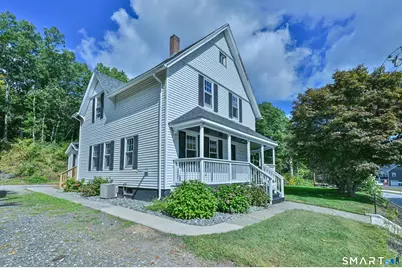
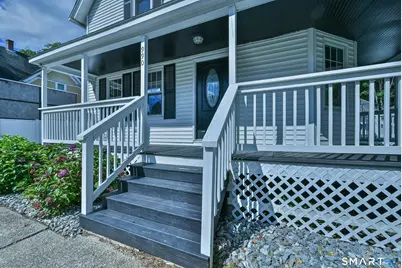
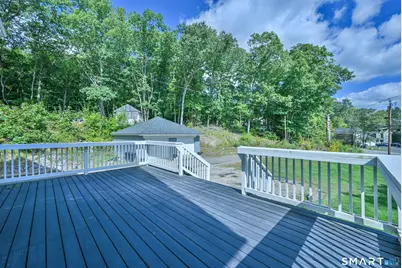
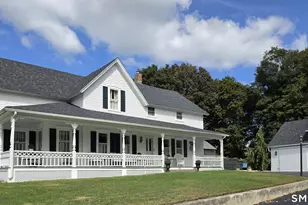
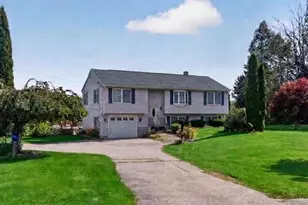
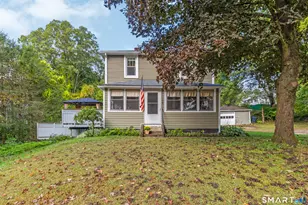
- Exterior Features: Porch, Deck, Gutters
Parking
- Garage: Yes
- Garage Spaces: 2
- Total Spaces: 4
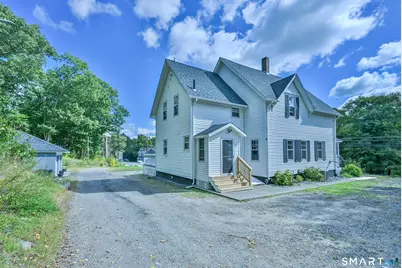
- Parking: Detached Garage, Driveway, Unpaved
Location
- County: Windham
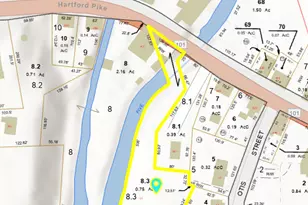
- Driving Directions: GPS Friendly at the corner of Riverside and Buckley Hill
School Information
- Elementary School: Per Board of Ed
- High School: Per Board of Ed
Heating & Cooling
- Cooling Type: Central Air
- Heating Type: Hot Air, Oil
- Heating Fuel: Oil
- Water Heater: Electric, Tank Size Unknown
Utilities
- Sewer: Public Sewer Connected
- Water: Public Water Connected
Structural Information
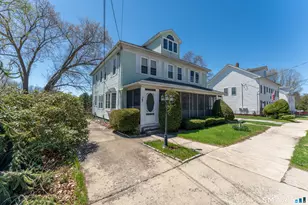
- Architectural Style: Colonial
- Construction Status: No/Resale
- Exterior Const.: Vinyl Siding
- Basement Desc.: Full, Unfinished, Hatchway Access, Interior Access, Concrete Floor
- Roof: Shingle
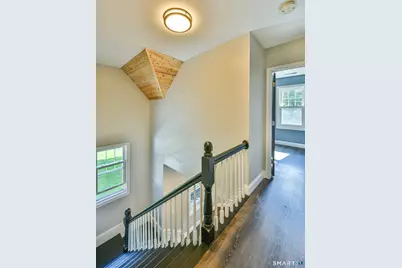
- Attic: Yes
- Square Feet: 2,132
- Above Ground: 2,132 Sq. Ft.
- Year Built: 1900
Lot Features
- Lot Size (Acres): 0.57
- Driveway/Sidewalk: Shared, Unpaved, Gravel, Other
- Zoning: MDL-01
- Lot Description: Dry, Cleared, Open Lot
Green Features
- Energy Features: Thermopane Windows
Financial Considerations
- Assessment Amount: $209,600
- Tax Year: July 2025-June 2026
Disclosures and Reports
Listed by RE/MAX Bell Park Realty, Jared Meehan